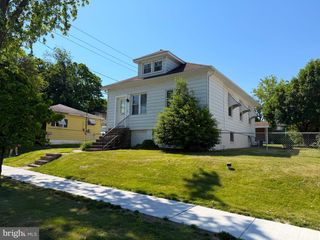
504 DELAWARE AVE, Glen Burnie, MD 21060
- 2 beds |
- 1 bath |
- 816 sqft
 Single-Family Home
  Built in 1949
  8,276sqft lot
 —— car garage
  $398/sqft
  Listed 1 day ago
Property Description
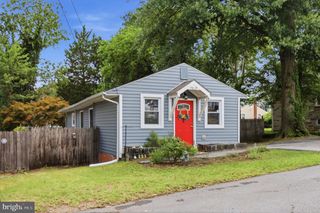
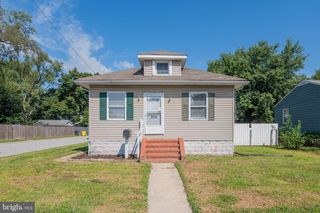
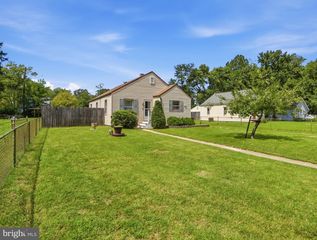
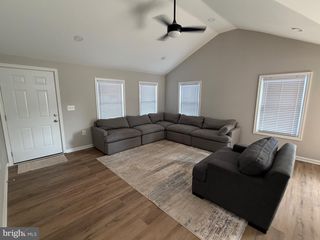
Welcome to 504 Delaware Avenue, a beautifully renovated rancher offering easy one-level living in a convenient location. Fresh, bright, and move-in ready, this thoughtfully updated home combines modern finishes with a comfortable layout that makes every square foot count. Step inside to a light-filled living room featuring fresh paint and new flooring that flows beautifully through the home. The updated kitchen offers a clean, modern feel with stainless steel appliances and refreshed finishes, creating an inviting space for everyday meals and entertaining. Continue through the home to find comfortable bedrooms and an updated full bath, all thoughtfully refreshed and ready to enjoy. Outside, the spacious fenced backyard offers plenty of room to make the space your own—whether you're envisioning summer cookouts, a garden, outdoor entertaining, or simply a place to relax. A patio provides the perfect starting point for enjoying the backyard, while off-street driveway parking adds everyday convenience. Ideally located near shopping, dining, and everyday amenities with easy access to major commuter routes, 504 Delaware Avenue puts everything you need within convenient reach. Renovated, refreshed, and truly move-in ready, this charming Glen Burnie rancher is ready to welcome you home.
- Listing Status:
- Active
- Date Added:
- September 19, 2026
- Data Last Updated:
- September 20, 2026 at 1:19PM
- Listing Office:
- Douglas Realty LLC : 8669873937
- Listing Agent:
- Suzanne M Lenox : 4103533963
- MLS ID:
- MDAA2156554

- General: Above GradeBelow Grade
- Style: Ranch/Rambler
- Roofing: Shingle
- General: CombinationVinyl Siding1Slab
- Originating MLS: BRIGHT_MAIN
- School District: ANNE ARUNDEL COUNTY PUBLIC SCHOOLS
- County: ANNE ARUNDEL-MD
- Zoning: R5020532406515600
- Water: Public
- Sewer: Public Sewer
- Source: BRIGHT_MAIN
This listing courtesy of Suzanne M Lenox , Douglas Realty LLC
Monthly Payment
- Principal & Interest $
- Property Taxes $
- Home Insurance $
- VA Funding Fee $