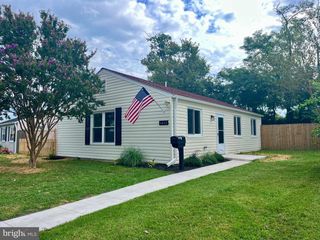
505 WESTWAY RD, Glen Burnie, MD 21061
- 3 beds |
- 1 bath |
- 1,068 sqft
 Single-Family Home
  Built in 1947
  5,663sqft lot
 —— car garage
  $351/sqft
  Listed 10 days ago
Property Description
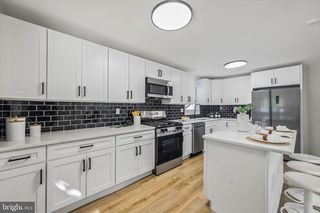
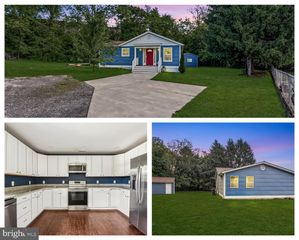
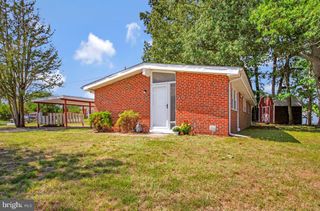
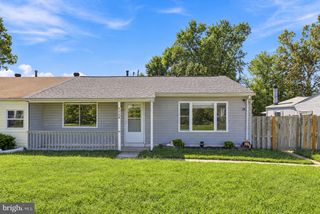
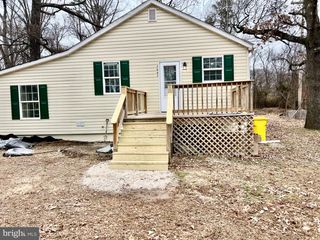
This beautifully fully renovated ranch-style home in the desirable Harundale neighborhood offers a perfect blend of modern luxury and timeless comfort. With a major renovation completed in 2026, every detail has been thoughtfully curated to enhance your living experience. The galley kitchen, featuring quartz countertops, equipped new with energy-efficient appliances that marry functionality with style. Recessed lighting casts a warm glow throughout, highlighting the elegant laminate flooring that flows effortlessly from room to room. The home boasts three spacious bedrooms, including a convenient entry-level option, ensuring comfort and accessibility. The full bathroom features a relaxing tub shower, providing a serene retreat after a long day. Ceiling fans in key areas enhance airflow, creating a refreshing ambiance year-round. Outside, the property offers a private driveway with space for two vehicles, ensuring convenience for you and your guests. The 0.13-acre lot provides a manageable outdoor space, perfect for gardening or enjoying a quiet evening on the rear patio under the stars. This residence is not just a home; it's a lifestyle choice that embodies modern living with a touch of elegance. Experience the perfect balance of comfort and sophistication in this exceptional property.
- Listing Status:
- Active
- Date Added:
- September 10, 2026
- Data Last Updated:
- September 20, 2026 at 3:18PM
- Listing Office:
- Samson Properties : 7033788810
- Listing Agent:
- Justin Kennedy : 4438489542
- MLS ID:
- MDAA2156218

- General: Above Grade
- Style: Ranch/Rambler
- Roofing: Architectural Shingle
- Windows: Double pane windows
- General: Block1Slab
- Originating MLS: BRIGHT_MAIN
- School District: ANNE ARUNDEL COUNTY PUBLIC SCHOOLS
- County: ANNE ARUNDEL-MD
- Zoning: R5020341818243904
- Fencing: Fully
- Utilities: Cable tvOther200 amp service
- Water: Public
- Sewer: Public Sewer
- Source: BRIGHT_MAIN
This listing courtesy of Justin Kennedy , Samson Properties
Monthly Payment
- Principal & Interest $
- Property Taxes $
- Home Insurance $
- VA Funding Fee $

 New - 1 day ago