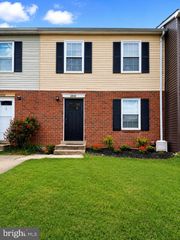
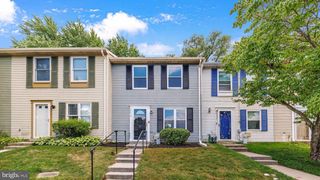
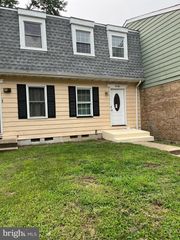
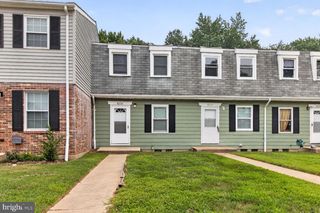
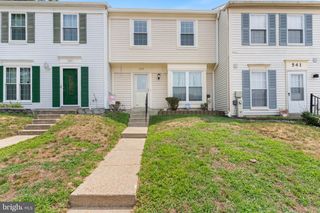
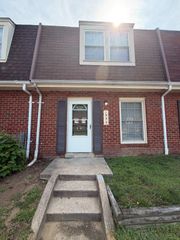
516 WEST CT, Glen Burnie, MD 21061
- 2 beds |
- 2 baths |
- 1,180 sqft
 Town Home
  Built in 1975
  —— sqft lot
  1 car garage
  $220/sqft
  Listed 7 days ago
Property Description
Welcome to 516 West Court, a well-maintained two bedroom, two full bath home offering a rare feature for the community, direct interior access to the garage, something many neighboring units do not offer. The main level features LVP flooring and an updated kitchen with granite countertops, stainless steel appliances, modern finishes, and convenient garage access directly from inside the home. The fully finished basement provides valuable additional living space with a spacious recreation room, a second full bathroom, and storage. Upstairs, you'll find two spacious bedrooms and a full hall bathroom. The condo association covers exterior maintenance and the water bill, making ownership simple and convenient. Ideally located near major shopping centers, dining, everyday conveniences, and commuter routes, this home offers an excellent combination of location, functionality, and value. With its updated interior, finished basement, and direct garage access, 516 West Court is a great opportunity in Glen Burnie.
- Listing Status:
- Active
- Data Last Updated:
- August 20, 2026 at 4:19PM
- Listing Office:
- Keller Williams Flagship : 4107297700
- Listing Agent:
- Timothy Caropreso : 4435105918
- MLS ID:
- MDAA2144942

- General: Above GradeBelow Grade
- Style: Colonial
- Parking: Concrete Driveway
- Roofing: Asphalt
- General: Wood Siding3Block
- HOA Amenities: 564.0Monthly
- Originating MLS: BRIGHT_MAIN
- School District: ANNE ARUNDEL COUNTY PUBLIC SCHOOLS
- County: ANNE ARUNDEL-MD
- Zoning: R15020495603554675
- Fencing: FullyRearWood
- Water: Public
- Sewer: Public Sewer
- Source: BRIGHT_MAIN
This listing courtesy of Timothy Caropreso , Keller Williams Flagship
Monthly Payment
- Principal & Interest $
- Property Taxes $
- Home Insurance $
- VA Funding Fee $