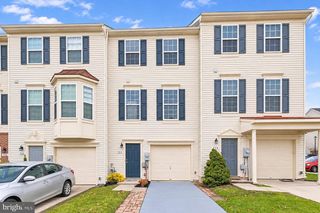
6843 ARCHIBALD DR, Glen Burnie, MD 21060
- 2 beds |
- 3 baths |
- 1,348 sqft
 Town Home
 Built in 2010
 1,742sqft lot
 1 car garage
 $278/sqft
 Listed 7 days ago
Property Description
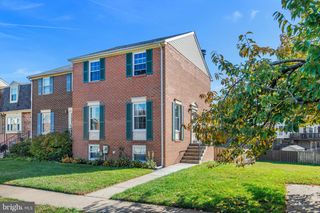
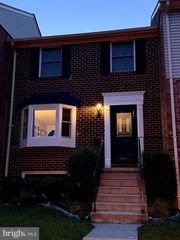
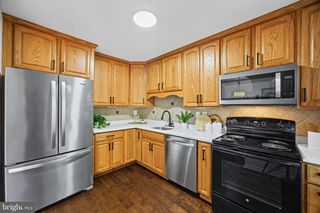
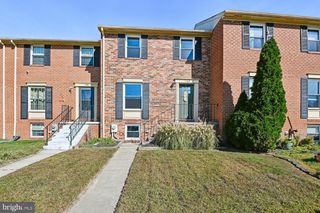
Welcome home to this beautiful end-of-group townhome in the desirable Tanyard Springs community! Filled with an abundance of natural light, this home offers an inviting open floor plan perfect for everyday living and entertaining. The main level features beautiful wood floors, a spacious living area, and a convenient half bath. The kitchen serves as the heart of the home, featuring a center island perfect for morning coffee, casual breakfasts, afternoon tea, or a dedicated homework space. Upstairs, you'll find two generously sized bedrooms, including a spacious primary suite complete with a private en-suite bathroom and large walk-in closet. The second bedroom offers plenty of space and convenient access to an additional full hall bathroom. Enjoy all that Tanyard Springs has to offer, including fantastic community amenities such as a swimming pool and playground. With its desirable end-unit location, bright and airy living spaces, and welcoming community atmosphere, this townhome offers the perfect combination of comfort, convenience, and charm. Don't miss your opportunity to call this wonderful home yours!
- Listing Status:
- Active
- Data Last Updated:
- November 7, 2026 at 4:17AM
- Listing Office:
- Berkshire Hathaway HomeServices Homesale Realty : 4105830400
- Listing Agent:
- Robert J Breeden : 4109292491
- MLS ID:
- MDAA2160256

- General: Above GradeBelow Grade
- Style: Colonial
- Roofing: Architectural Shingle
- General: BrickVinyl Siding3Other
- HOA Amenities: Tennis CourtsCommon Grounds94.0Monthly
- Originating MLS: BRIGHT_MAIN
- School District: ANNE ARUNDEL COUNTY PUBLIC SCHOOLS
- County: ANNE ARUNDEL-MD
- Zoning: R020379790231302
- Water: Public
- Sewer: Public Sewer
- Source: BRIGHT_MAIN
This listing courtesy of Robert J Breeden , Berkshire Hathaway HomeServices Homesale Realty
Monthly Payment
- Principal & Interest $
- Property Taxes $
- Home Insurance $
- VA Funding Fee $

 New - 23 hours ago