701 KRAFT CT, Glen Burnie, MD 21061
- 3 beds |
- 2 baths |
- 1,304 sqft
 Rental
  Built in 1983
  7,405sqft lot
 —— car garage
  $3/sqft
  Listed 10 days ago
Property Description
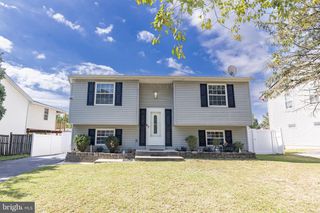
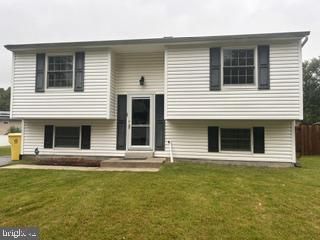
Welcome home to 701 Kraft Ct, a move-in ready split-level gem situated at the end of a quiet cul-de-sac in the desirable Myers Estate community. Fully renovated in 2024, this home features low-maintenance Luxury Vinyl Plank (LVP) flooring flowing through a bright, spacious living room and dedicated dining area. The updated 2024 kitchen boasts pristine quartz countertops, modern cabinetry, and new appliances. The upper level offers two spacious bedrooms and a tastefully remodeled full bathroom. The finished lower level expands your functional living space with a private third bedroom, a second renovated full bathroom, and a generous multi-purpose recreation room. Step outside through the new deck slider onto refreshed deck boards overlooking an oversized, fully fenced backyard complete with a storage shed. Major 2024 upgrades include a brand-new HVAC system, newer roof, updated windows, new front door, and refined cosmetic details throughout. Complete with private driveway parking and additional on-street space. Turn-key split-level gem situated at the end of a quiet cul-de-sac in Myers Estate! Showcasing a comprehensive 2024 renovation with top-to-bottom mechanical and cosmetic improvements. KEY FEATURES: 2024 Renovation Highlights: Brand-new HVAC system, 2024 kitchen overhaul, fully remodeled bathrooms, new deck slider, new front door, and updated windows. Main Level: Luxury Vinyl Plank (LVP) flooring throughout living and dining areas, plus a 2024 kitchen featuring quartz countertops, modern cabinetry, and new appliances. Upper Level: Two bedrooms paired with a fully renovated full bathroom. Lower Level: Third bedroom, second fully renovated bathroom, and a spacious recreation room. Exterior: Oversized, fully fenced yard with a storage shed and refreshed deck boards. Parking: Dedicated driveway parking plus ample on-street space.
- Listing Status:
- Active
- Data Last Updated:
- October 5, 2026 at 7:16AM
- Listing Office:
- Taylor Properties : 3019702447
- Listing Agent:
- Neill Ben More : 4102361198
- MLS ID:
- MDAA2157278

- General: Above GradeBelow Grade
- Style: Traditional
- General: Other2
- Originating MLS: BRIGHT_MAIN
- School District: ANNE ARUNDEL COUNTY PUBLIC SCHOOLS
- County: ANNE ARUNDEL-MD
- Zoning: R5020449690036589
- Water: Public
- Sewer: Public Sewer
- Source: BRIGHT_MAIN
This listing courtesy of Neill Ben More , Taylor Properties