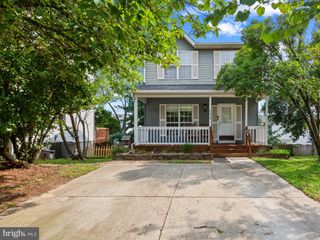
7748 WEST DR, Glen Burnie, MD 21060
- 3 beds |
- 4 baths |
- 1,648 sqft
 Single-Family Home
  Built in 1993
  8,712sqft lot
 —— car garage
  $279/sqft
  Listed 9 days ago
Property Description
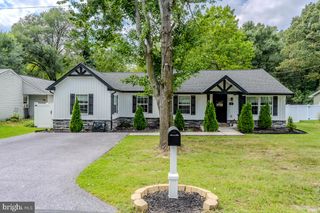
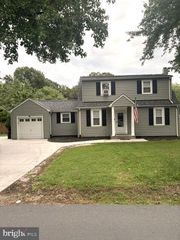
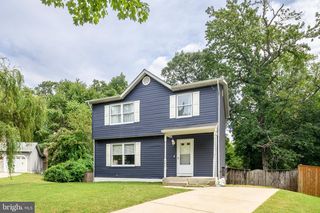
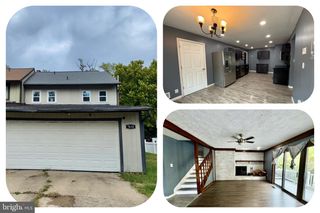
Embrace effortless living in this masterfully remodeled single-family home located within the desirable Silver Sands community. Backing directly against a tranquil, picturesque stream, this turnkey property pairs modern updates with a deeply peaceful, nature-infused setting. Property Features Bedrooms: 3 generous rooms outfitted with plush new carpeting and a bright, contemporary aesthetic. Bathrooms: 2 meticulously remodeled full baths and 2 updated half-baths (4 total). Major Systems: Features a newer roof with a transferable warranty and an updated water heater. Kitchen: Centered around gorgeous granite countertops and equipped with sleek stainless-steel appliances. Interior Upgrades: Fresh paint, brand-new flooring, and modern light fixtures throughout. Lower Level: A fully finished basement with a convenient walkout leading straight to the backyard, perfect for hosting guests. Outdoor Living & Community Perks Step out through the glass sliding doors onto a private, screened-in deck enclosed by a full privacy fence. Enjoy views of the babbling stream right from your property or explore the exceptional neighborhood amenities just steps from your front door. Recreation: Exclusive community beach and waterfront access for sun-filled weekends. Boating: Community Private boat docks ready for your next aquatic adventure. Nature: Miles of scenic walking trails winding through the community. Schedule your showing today to experience this rare Silver Sands gem for yourself.
- Listing Status:
- Active
- Data Last Updated:
- September 20, 2026 at 4:17PM
- Listing Office:
- Long & Foster Real Estate, Inc. : 4107303456
- Listing Agent:
- Tahlea S Mcneil : 4432552469
- MLS ID:
- MDAA2156828

- General: Exterior LightingAbove GradeBelow Grade
- Style: Colonial
- Other Structures: PorchDeck
- Roofing: Shingle
- General: Vinyl Siding3Permanent
- Originating MLS: BRIGHT_MAIN
- School District: ANNE ARUNDEL COUNTY PUBLIC SCHOOLS
- County: ANNE ARUNDEL-MD
- Zoning: R2020375027775051
- View: Creek/Stream
- Fencing: Privacy
- Utilities: Cable tv
- Water: Public
- Sewer: Public Sewer
- Source: BRIGHT_MAIN
This listing courtesy of Tahlea S Mcneil , Long & Foster Real Estate, Inc.
Monthly Payment
- Principal & Interest $
- Property Taxes $
- Home Insurance $
- VA Funding Fee $

 New - 3 days ago