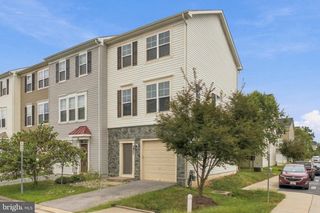
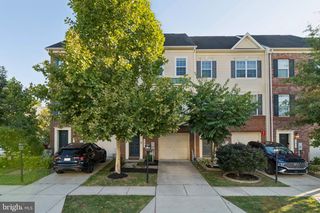
8311 ENCORE DR, Glen Burnie, MD 21060
- 3 beds |
- 4 baths |
- 1,920 sqft
 Town Home
  Built in 2018
  1,742sqft lot
 1 car garage
  $229/sqft
  Listed 3 days ago
Property Description
This spacious and sunlit 3-story townhouse with 3 bedrooms, 2 full baths, and 2 half baths in Creekside Village at Tanyard Springs is move-in ready! Step inside to a welcoming entryway with wood flooring that leads to the spacious walk-out-level recreation room, featuring new carpeting and an electric fireplace. This versatile space is perfect for movie nights and game days or can easily serve as a home office. A sliding glass door provides convenient access to the patio and private backyard, where a vinyl fence creates a peaceful outdoor retreat. A half bath and access to the attached one-car garage complete this level. The second level offers a welcoming and open layout with beautiful wood flooring and plenty of space to relax and entertain. The updated kitchen is the heart of the space with granite countertops, stainless steel appliances, tile backsplash, pendant and recessed lights, and a large center island with plenty of barstool seating. The attached dining area is perfect for everyday meals and the sliding glass door opens to the low-maintenance deck which is deal for BBQs and outdoor gatherings. The adjacent living room features a modified tray ceiling, recessed lights, and accent wall. A half bath with a pedestal sink completes this level. The upper level primary bedroom features a tray ceiling, accent wall, and a walk-in closet as well as a private ensuite bath with a double vanity and walk-in shower with updated tile. Down the hall, you’ll find two additional bedrooms with ample closet space, a full hall bath featuring updated tile, and a convenient laundry room. The one car attached garage and additional driveway space provide ample parking. With stylish details, flexible living spaces, and thoughtful updates throughout, this townhome is ready to welcome you home! Creekside Village offers an array of amenities including the community gym, outdoor pool, clubhouse, dog park, tot lots, picnic area, basketball courts, and trails. This home is conveniently located near shopping and dining with easy access to Routes 10, 100, 97, 695, and 295 for easy commuting and within close proximity to Baltimore, Ft. Meade and the BWI airport.
- Listing Status:
- Active
- Date Added:
- September 17, 2026
- Data Last Updated:
- September 20, 2026 at 6:17PM
- Listing Office:
- Samson Properties : 4107302200
- Listing Agent:
- Wendy Slaughter : 4104405914
- MLS ID:
- MDAA2156118

- General: Above GradeBelow Grade
- Style: Craftsman
- Other Structures: DeckPatio
- Parking: Concrete Driveway
- General: Combination3Slab
- HOA Amenities: Basketball CourtsClub HouseCommon GroundsDog ParkFitnessCenterJog/Walk PathPicnic AreaPool - OutdoorTot Lots/PlaygroundCommon Area MaintenanceSnow RemovalHealth Club106.0Monthly
- Originating MLS: BRIGHT_MAIN
- School District: ANNE ARUNDEL COUNTY PUBLIC SCHOOLS
- County: ANNE ARUNDEL-MD
- Zoning: R10020324690245698
- Fencing: RearVinyl
- Water: Public
- Sewer: Public Sewer
- Source: BRIGHT_MAIN
This listing courtesy of Wendy Slaughter , Samson Properties
Monthly Payment
- Principal & Interest $
- Property Taxes $
- Home Insurance $
- VA Funding Fee $

 New - 2 days ago