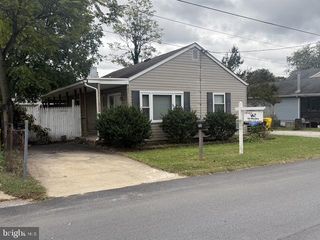
8903 JEFF MAR DR, Glen Burnie, MD 21061
- 4 beds |
- 2 baths |
- 1,708 sqft
 Single-Family Home
  Built in 1962
  5,663sqft lot
 —— car garage
  $173/sqft
  Listed 11 days ago
Property Description
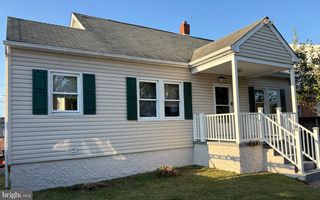
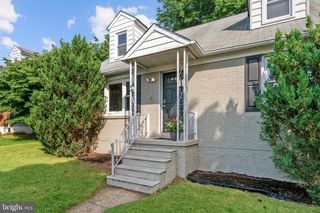
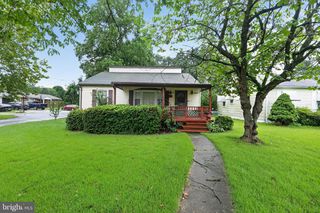
Welcome to this ranch-style residence in the desirable Twin Ridge subdivision. Built in 1962, this well-maintained home features a spacious layout with 1,708 finished square feet, including four bedrooms and one and a half bathrooms, ideal for both relaxation and entertaining. The interior boasts a traditional floor plan with a combination dining and living area, enhanced by natural light from bay and casement windows. The eat-in kitchen is equipped with granite countertops, white shaker cabinetry and stainless-steel appliances, perfect for culinary enthusiasts. Additional highlights include built-ins, a cozy breakfast area, and ceiling fans throughout, ensuring a comfortable atmosphere year-round. The fully finished basement provides versatile space for recreation or additional living quarters, complete with interior access and potential for further customization. Externally, the property is complemented by a concrete driveway, alongside well-maintained sidewalks and street lighting. The outdoor space features a front yard and a rear yard, ideal for gardening or outdoor activities, along with a storage barn/shed for added convenience. This residence combines modern amenities with classic charm, making it an excellent opportunity for those seeking a well-rounded home in a welcoming community.
- Listing Status:
- Active
- Data Last Updated:
- October 5, 2026 at 7:16AM
- Listing Office:
- Century 21 Downtown : 4105471116
- Listing Agent:
- Gina M Gargeu : 4105471116
- MLS ID:
- MDAA2157816

- General: Outbuilding(s)Street LightsSidewalksAbove GradeBelow Grade
- Style: Ranch/Rambler
- Other Structures: Patio
- Parking: Concrete DrivewayPrivate
- Roofing: Architectural Shingle
- Windows: Bay bowCasement
- General: FrameVinyl SidingBlock2BlockConcrete Perimeter
- Originating MLS: BRIGHT_MAIN
- School District: ANNE ARUNDEL COUNTY PUBLIC SCHOOLS
- County: ANNE ARUNDEL-MD
- Zoning: R5020387917119700
- Utilities: Electric availableNatural gas available200 amp service
- Water: Public
- Sewer: Public Sewer
- Source: BRIGHT_MAIN
This listing courtesy of Gina M Gargeu , Century 21 Downtown
Monthly Payment
- Principal & Interest $
- Property Taxes $
- Home Insurance $
- VA Funding Fee $

 New - 7 hours ago