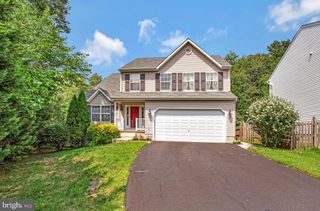
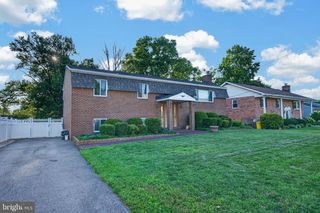
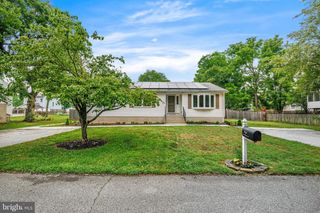
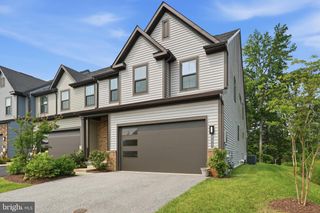
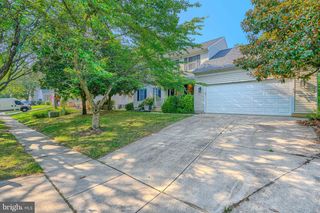
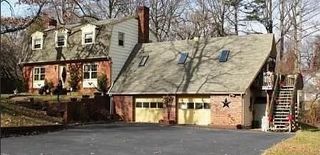
8921 JEFF MAR DR, Glen Burnie, MD 21061
- 4 beds |
- 4 baths |
- 3,250 sqft
 Single-Family Home
  Built in 1994
  6,970sqft lot
 1 car garage
  $175/sqft
  Listed 4 hours ago
Property Description
Welcome to 8921 Jeff Mar Drive! This well-maintained 4-bedroom, 3 full and 1 half bath home offers a functional layout and a variety of thoughtful updates throughout. Recent improvements include a Trane HVAC system (2021), Whirlpool dishwasher (2022), LG refrigerator (November 2023), Whirlpool range (July 2026), and Whirlpool microwave (July 2026). The home also features an LG ThinQ washer and dryer on the upper level, an additional Samsung washer and dryer on the lower level, a water filtration and water softener system, updated brick pavers and a pergola (2025), a shed with a new floor and ventilation vent (2025), and a freshly painted foundation. Conveniently located with easy access to shopping, dining, parks, commuter routes, and other everyday amenities, this property is ready for its next owner. Schedule your showing today!
- Listing Status:
- Active
- Date Added:
- August 6, 2026
- Data Last Updated:
- August 6, 2026 at 7:17AM
- Listing Office:
- Samson Properties : 7033493900
- Listing Agent:
- Robert J Chew : 4109959600
- MLS ID:
- MDAA2153226

- General: Play AreaAbove GradeBelow Grade
- Style: Colonial
- Other Structures: Patio
- General: Vinyl Siding3Block
- Originating MLS: BRIGHT_MAIN
- School District: ANNE ARUNDEL COUNTY PUBLIC SCHOOLS
- County: ANNE ARUNDEL-MD
- Zoning: R5020387990068099
- View: Trees/Woods
- Fencing: WoodPrivacy
- Water: Public
- Sewer: Public Sewer
- Source: BRIGHT_MAIN
This listing courtesy of Robert J Chew , Samson Properties
Monthly Payment
- Principal & Interest $
- Property Taxes $
- Home Insurance $
- VA Funding Fee $