14233 DAY FARM RD, Glenelg, MD 21737
- 5 beds |
- 4 baths |
- 3,426 sqft
 Single-Family Home
  Built in 1978
  1.11acre lot
 2 car garage
  $250/sqft
  Listed 15 days ago
Property Description
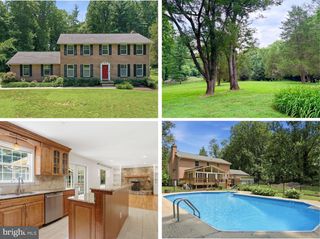
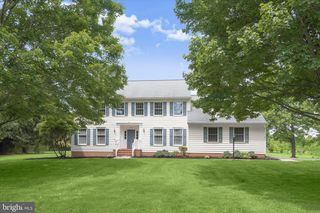
Rare opportunity to own a beautiful home in the very sought after & rarely available Heritage community of Glenelg! Lovely colonial with a two car garage situated on over an acre! When you enter, you are greeted by a two story foyer that leads to a light filled living room as well as an elegant formal dining room! Sunken family room boasts a brick fireplace with insert to cozy up on those cold winter nights! Large eat in kitchen with granite counters, stainless steel appliances & a bay window overlooking the beautiful backyard! Step out the upgraded sliding glass doors onto the newly stained deck with a partial overhang to enjoy some shade on those super hot days or step to the other side & soak in the sun! Upstairs feature 4 large bedrooms and a loft area! Large master suite with a ceiling fan, en-suite bath and walk in closet! Gleaming wood floors on top two levels! Basement has an expansive recreation room with wet bar, a potential 5th bedroom/ craft area/ kids playroom / etc as well as a separate storage area with workbench & shelving ! Lower level walks out to brand new upper and lower concrete patios overlooking the AMAZING private back yard featuring a recently refurbished secluded waterfall pond area! Beautiful landscaping in both the front and back yards! Driveway just re-sealed! Water heater is 2024! Entire home has been freshly painted for the new owners! Tucked away in a lovely, private community but still super convenient to 32 & 97 for commuters!
- Listing Status:
- Pending
- Date Added:
- July 22, 2026
- Data Last Updated:
- August 6, 2026 at 2:18PM
- Listing Office:
- Keller Williams Realty Centre : 4103120000
- Listing Agent:
- Katie Katzenberger Rubin : 4438648000
- MLS ID:
- MDHW2071736

- General: AtticBarBathroom - Tub ShowerBathroom - Walk-In ShowerBreakfast AreaBuilt-InsCeiling Fan(s)Family Room Off KitchenFloor Plan - TraditionalFormal/Separate Dining RoomKitchen - Eat-InKitchen - Table SpaceKitchen - CountryPantryPrimary Bath(s)Stove - WoodWindow TreatmentsWood FloorsWalk-in Closet(s)
- Rooms: Living RoomDining RoomPrimary BedroomBedroom 2Bedroom 3Bedroom 4Bedroom 5KitchenFamily RoomFoyerLaundryLoftRecreation RoomStorage RoomBathroom 2Primary BathroomHalf Bath
- Appliances: DryerDishwasherExhaust FanOven/Range - ElectricStainless Steel AppliancesWaterHeaterWasher
- Laundry: Main Floor
- Basement: Connecting stairwayDaylightPartialFullInterior accessOutside entrancePartially finishedRear entranceShelvingWalkout levelWorkshop
- Flooring: Wood
- A/C: Ceiling Fan(s)Central A/C
- Heating: Heat Pump(s)Electric
- Fireplace: WoodFireplaceFireplaces: 1
- Disability Feature: None
- General: Stone Retaining WallsOtherWater FallsAbove GradeBelow Grade
- Style: Colonial
- Other Structures: RoofDeckPatio
- Parking: Paved Driveway
- Windows: Bay bow
- General: BrickVinyl Siding3Block
- Originating MLS: BRIGHT_MAIN
- School District: HOWARD COUNTY PUBLIC SCHOOLS
- County: HOWARD-MD
- Zoning: RRDEO1405380677
- View: Trees/WoodsGarden/LawnPond
- Water: Well
- Sewer: Private Septic Tank
- Source: BRIGHT_MAIN
- Exclusions: SEE INCLUSIONS/ EXCLUSIONS DISCLOSURE
This listing courtesy of Katie Katzenberger Rubin , Keller Williams Realty Centre
Monthly Payment
- Principal & Interest $
- Property Taxes $
- Home Insurance $
- VA Funding Fee $