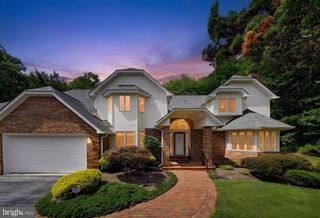
6807 FOUNTAIN PARK DR, Glenn Dale, MD 20769
- 4 beds |
- 4 baths |
- 4,146 sqft
 Single-Family Home
  Built in 2024
  10,454sqft lot
 2 car garage
  $233/sqft
  Listed 5 days ago
Property Description
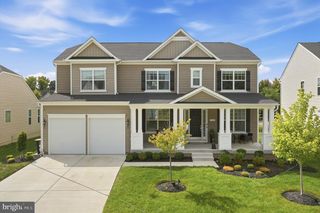
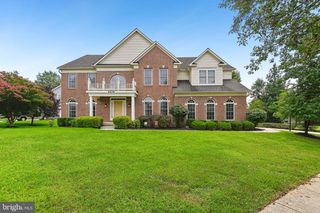
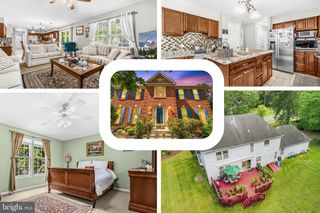
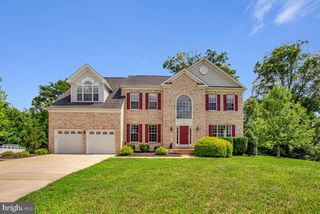
Welcome to 6807 Fountain Park Dr, Glenn Dale, MD 20769! This beautifully appointed single-family home offers 4 bedrooms, 3 full baths, and 1 half bath, set on a premium lot with thoughtfully designed indoor and outdoor spaces. A welcoming foyer opens to a library/formal living room on the left and formal dining room on the right. The main level features an open-concept layout with a bright, spacious kitchen showcasing upgraded cabinetry, quartz countertops, stainless steel appliances, a large center island, and an adjacent breakfast area. The kitchen flows into the large family room highlighted by a fireplace, coffered ceiling, and abundant windows that fill the space with natural light. A main-level office provides a dedicated space for work or study. Upstairs, the open-to-below design adds an impressive sense of volume. The spacious primary suite features a recessed ceiling, a large walk-in closet, and ensuite bath with expansive shower and double vanity. Three additional bedrooms include one with its own ensuite bath, plus a hallway full bath. The partially finished lower level offers a large recreation room, double-wide walk-up stairwell, abundant storage, and full bathroom rough-in, providing excellent potential for future customization. Additional highlights include a two-car garage, driveway, and a large covered front porch with safety railings. Outdoor improvements completed in 2026 include a concrete paver patio and 6-foot black aluminum fencing with both double and single gates. A water softener system was also installed in 2026. The covered front porch and stair railings add both function and curb appeal. With generous living spaces, modern finishes, extensive natural light, and numerous recent improvements, this home offers a versatile layout with space to enjoy, work, entertain, and relax.
- Listing Status:
- Active
- Data Last Updated:
- September 20, 2026 at 12:17PM
- Listing Office:
- Samson Properties : 7033493900
- Listing Agent:
- Robert J Chew : 4109959600
- MLS ID:
- MDPG2218010

- General: Above GradeBelow Grade
- Style: Colonial
- General: StoneVinyl Siding3Concrete Perimeter
- HOA Amenities: Tot Lots/PlaygroundJog/Walk PathCommon Area Maintenance100.0Monthly
- Originating MLS: BRIGHT_MAIN
- School District: PRINCE GEORGE'S COUNTY PUBLIC SCHOOLS
- County: PRINCE GEORGES-MD
- Zoning: AG17145691282
- Water: Public
- Sewer: Public Sewer
- Source: BRIGHT_MAIN
This listing courtesy of Robert J Chew , Samson Properties
Monthly Payment
- Principal & Interest $
- Property Taxes $
- Home Insurance $
- VA Funding Fee $

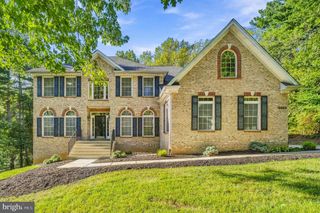
 New - 2 days ago