7707 LAKE GLEN DR, Glenn Dale, MD 20769
- 5 beds |
- 4 baths |
- 3,220 sqft
 Rental
  Built in 1991
  0.69acre lot
 2 car garage
  $1/sqft
  Listed 13 days ago
Property Description
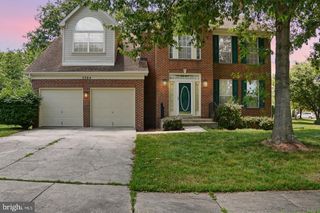
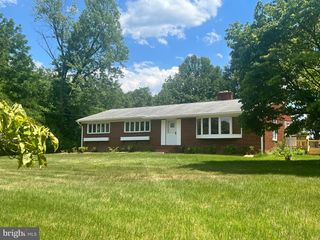
Set on nearly three-quarters of an acre, this exceptional 5-bedroom, 3.5-bath home offers over 3,220 square feet of thoughtfully designed living space where comfort, functionality, and outdoor enjoyment come together seamlessly. Inside, you'll find a bright, inviting kitchen, multiple dedicated office spaces ideal for today's flexible lifestyle, and brand-new oak flooring throughout. Whether you're working from home, entertaining guests, or simply enjoying everyday life, this home offers the space and versatility to fit your needs. The backyard is a true retreat. Relax on the spacious deck overlooking the beautifully landscaped yard, enjoy the tranquil koi pond, or gather around the fire pit for intimate evenings under the stars. A dedicated play area provides the perfect place for children to explore and play, creating an outdoor space everyone can enjoy. The attached two-car garage easily accommodates two vehicles, with additional parking available in the driveway. Even better, lawn care and snow removal are included in the monthly rent, making it easy to enjoy the home without the added maintenance. Residents also enjoy access to outstanding community amenities, including tennis courts, scenic walking trails around the lake, and a neighborhood playground. Combining generous living spaces, beautiful outdoor amenities, and a location that offers both tranquility and convenience, this home presents an exceptional leasing opportunity in the heart of Glenn Dale.
- Listing Status:
- Active
- Date Added:
- August 7, 2026
- Data Last Updated:
- August 20, 2026 at 2:19PM
- Listing Office:
- Compass : 7032298935
- Listing Agent:
- Ayana A Brickhouse : 7037186344
- MLS ID:
- MDPG2213410

- General: Above GradeBelow Grade
- Style: Colonial
- Other Structures: Deck
- Parking: Concrete DrivewayFree
- General: Brick FrontVinyl Siding2Brick/MortarOther
- HOA Amenities: Bike TrailCommon GroundsLakeTot Lots/PlaygroundTennis CourtsManagementOther471.0Annually
- Originating MLS: BRIGHT_MAIN
- School District: PRINCE GEORGE'S COUNTY PUBLIC SCHOOLS
- County: PRINCE GEORGES-MD
- Zoning: RE17141695576
- Water: Public
- Sewer: Public Sewer
- Source: BRIGHT_MAIN
- Exclusions: The Traeger grill
This listing courtesy of Ayana A Brickhouse , Compass