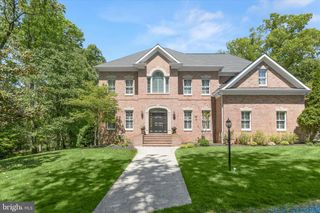
14309 ROXBURY MEADOW DR, Glenwood, MD 21738
- 4 beds |
- 5 baths |
- 4,164 sqft
 Single-Family Home
  Built in 2013
  1.08acre lot
 3 car garage
  $378/sqft
  Listed 1 month ago
Property Description
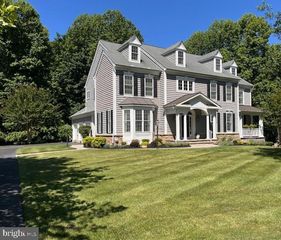
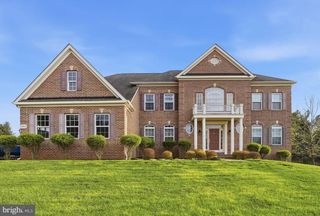
Nestled within the exclusive 26-home enclave of Clarks Meadow, this exceptional Douglas Homes custom estate sits on a private, tree-fringed 1.08-acre lot backing to protected forest preserve land. Built in 2011 and extensively updated in 2025, this residence offers over 4,164 finished square feet above grade, 4 bedrooms, 4 full and 1 half baths, a 3-car side-load garage with Tesla EV charging, and a whole-house 20KW generator. A circular driveway welcomes you to the striking stone, stucco, and Hardie Plank exterior surrounded by professional landscaping, landscape lighting, Redland trees, Crepe Myrtles, and low-maintenance vinyl-clad fencing with and arched arbor gate entry to a rear oasis. Outdoor living is exceptional with a covered rear porch, and featuring a central stone fireplace, circular brick paver patio, and curved stone garden wall. Inside, white oak flooring, fresh paint, crown molding, modern vent and return upgrades, and all-new lighting throughout create a refined, move-in ready interior. The grand foyer showcases double front doors and elegant arched openings leading to formal and casual living spaces. The two-story family room features a coffered ceiling, dramatic stone wood-burning fireplace, and atrium doors with bright sidelights to the covered porch. The private study offers a bay window, gas fireplace, sconces, and glass entry door. Entertain effortlessly in the living room and wine salon is enhanced with recent upgrades (2026 ) with a new wet bar complete with a quartz top, sink, and tall wine refrigerator dishwasher, and fridge drawers. Adjacent, the fully remodeled gourmet kitchen (2025) is the centerpiece of the home, featuring quartz countertops, a farmhouse sink, Wood-Mode Brookhaven cabinetry with seeded-glass display cabinets, Sub-Zero refrigerator and freezer, Wolf 6-burner gas range with griddle, pot filler, custom hood, Bosch dishwasher, walk-in pantry with California Closets organization system, and a contrasting island with prep sink and designer lighting. Upstairs, all four bedrooms are ensuite with 4 private baths and plantation shutters. The luxurious primary suite includes a gas fireplace, walk-in dressing closet with custom California Closets drawer organizers, and a completely remodeled spa-inspired bath with honed marble flooring, floating tub, dual oversized vanities with tower cabinets, and two linen closets. Convenient upper-level laundry completes the bedroom level. The unfinished lower level with double exterior door access to the rear grounds offers tremendous expansion potential and is already framed and plumbed for a recreation room, media room, fifth bedroom, and full bath. Combining timeless craftsmanship, modern updates, exceptional outdoor living, and unmatched privacy, this is a rare opportunity in one of Howard County's most desirable luxury communities.
- Listing Status:
- Pending
- Date Added:
- June 5, 2026
- Data Last Updated:
- July 6, 2026 at 5:18AM
- Listing Office:
- Northrop Realty : 4105310321
- Listing Agent:
- Creig E Northrop III : 4105310321
- MLS ID:
- MDHW2069110

- General: Breakfast AreaButlers PantryFamily Room Off KitchenKitchen - GourmetKitchen - IslandDining AreaChair RailingsCrown MoldingsUpgraded CountertopsPrimary Bath(s)Wood FloorsFloor Plan - Open
- Rooms: Living RoomPrimary BedroomSitting RoomBedroom 2Bedroom 3Bedroom 4KitchenFamily RoomBasementLibraryFoyerBreakfast RoomStudy
- Appliances: Washer/Dryer Hookups OnlyCooktopDishwasherDisposalOven - DoubleOven - WallOven/Range - ElectricRange Hood
- Laundry: Has LaundryUpper Floor
- Basement: Other
- Flooring: Ceramic tileEngineered woodMarblePartially carpeted
- A/C: Central A/C
- Heating: Forced AirHeat Pump(s)Natural Gas
- Fireplace: Gas/PropaneMantel(s)StoneWoodFireplaceFireplaces: 4
- Disability Feature: None
- General: OtherUnderground Lawn SprinklerExtensive HardscapeExterior LightingBump-outsSidewalksStone Retaining WallsAbove GradeBelow Grade
- Style: ColonialTransitional
- Other Structures: PorchBrickPatio
- Parking: Paved Driveway
- Roofing: Shingle
- Windows: Double pane windowsInsulatedScreensWood frameBay bowCasementDouble hung
- General: Frame3Other
- HOA Amenities: Snow RemovalTrash698.0Annually
- Originating MLS: BRIGHT_MAIN
- School District: HOWARD COUNTY PUBLIC SCHOOLS
- County: HOWARD-MD
- Zoning: RCDEO1404371070
- View: Garden/Lawn
- Fencing: InvisiblePartiallyRearOtherBoard
- Water: Well
- Sewer: Septic Exists
- Source: BRIGHT_MAIN
This listing courtesy of Creig E Northrop III , Northrop Realty
Monthly Payment
- Principal & Interest $
- Property Taxes $
- Home Insurance $
- VA Funding Fee $