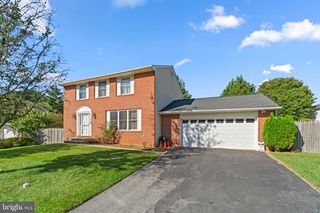
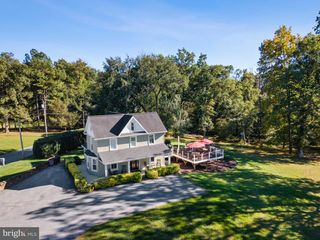
4244 BUTLER RD, Glyndon, MD 21136
- 4 beds |
- 3 baths |
- 2,520 sqft
 Single-Family Home
 Built in 2019
 2.37acre lot
 —— car garage
 $288/sqft
 Listed 27 days ago
Property Description
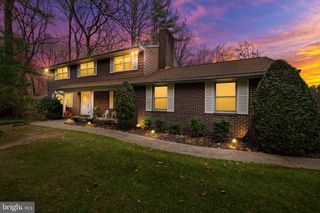
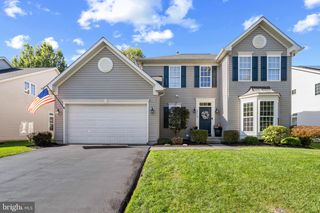
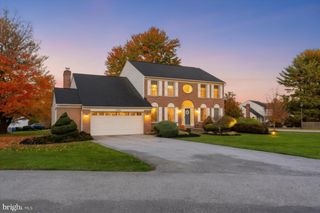
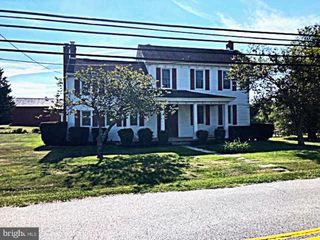
A wonderful opportunity to live in a very private setting and still be close to all the amenities one could need. This fabulous 2019 design and build has all the modern amenities with a retreat feel. 4 bedrooms (2 of which have ensuite baths) and 3 full baths with an open concept and fun sunroom. This home is surrounded by peaceful beauty seen out every window. The main level boast any chef's dream kitchen with a 6 burner gas stove, walk-in pantry and quartz countertops. The living room has a wonderful warm fireplace and the Sunroom walks out to a private patio. The lower level has a family room that walks out to the vast backyard for all your entertaining needs, Don't miss your opportunity to live in private luxury and be close to amenities and easy access to main thorough-fairs.
- Listing Status:
- Active
- Data Last Updated:
- November 19, 2026 at 7:18AM
- Listing Office:
- Keller Williams Legacy : 4436609229
- Listing Agent:
- Kim Barton : 4434186491
- MLS ID:
- MDBC2178446

- General: Extensive HardscapeExterior LightingAbove GradeBelow Grade
- Style: ContemporaryRanch/Rambler
- Roofing: Metal
- Windows: Energy efficientDouble pane windows
- General: Wood Siding2Slab
- Originating MLS: BRIGHT_MAIN
- School District: BALTIMORE COUNTY PUBLIC SCHOOLS
- County: BALTIMORE-MD
- Zoning: RESIDENTIAL04042500012254
- View: PastureTrees/Woods
- Fencing: Wood
- Utilities: Under ground200 amp service
- Water: Private
- Sewer: Private Septic Tank
- Source: BRIGHT_MAIN
This listing courtesy of Kim Barton , Keller Williams Legacy
Monthly Payment
- Principal & Interest $
- Property Taxes $
- Home Insurance $
- VA Funding Fee $