104 PORT CT, Grasonville, MD 21638
- 4 beds |
- 3 baths |
- 3,069 sqft
 Single-Family Home
  Built in 2003
  1.24acre lot
 2 car garage
  $440/sqft
  Listed 12 days ago
Property Description
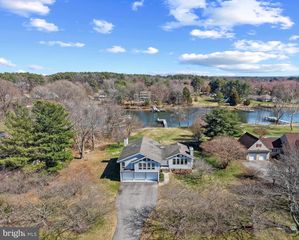
WATERFRONT LIVING on Winchester Creek! This wonderful 4 bedroom, 2.5 bath Grasonville estate offers the ultimate Eastern Shore lifestyle, fully refreshed with a newly painted neutral interior, gleaming refinished hardwoods, and carpet. A grand 2-story foyer with a palladium window, transom accents, and elegant French doors welcomes you inside. The main level features 11' ceilings, a great room with fireplace and a bank of windows with water views, a separate dining room, bright breakfast room, and a fabulous kitchen with an island, pantry, and reverse osmosis water filtration. The main floor primary suite boasts a walk-in closet and a no-threshold shower, complemented by a full, hall bath and convenient half bath. Upstairs, a versatile bonus space features custom built-ins— perfect for an office and media space. Your outdoor resort awaits: a Trex deck with built-in benches and retractable awning leads to a custom paver patio and a sparkling 18’ x 37’ saltwater pool with a tranquil waterfall feature. Boaters will love the deeded boat slip (#10), mooring pile, and private boat lift. Rounding out this incredible home is an oversized 2-car garage with storage space, HVAC (2018), buried 500-gallon propane tank, and full water conditioning system and lush landscaping.
- Listing Status:
- Coming Soon
- Date Added:
- July 9, 2026
- Data Last Updated:
- July 7, 2026 at 7:17AM
- Listing Office:
- Long & Foster Real Estate, Inc. : 4102602800
- Listing Agent:
- Jennifer A Klarman : 2408322486
- MLS ID:
- MDQA2016828

- General: Kitchen - GourmetBreakfast AreaKitchen - IslandDining AreaBuilt-InsChair RailingsCrown MoldingsWindow TreatmentsPrimary Bath(s)Upgraded CountertopsWood FloorsFloor Plan - OpenCarpetCeiling Fan(s)Entry Level BedroomFamily Room Off KitchenFormal/Separate Dining RoomPantryRecessed LightingSound SystemWalk-in Closet(s)Water Treat SystemOther
- Rooms: Living RoomDining RoomPrimary BedroomSitting RoomBedroom 2Bedroom 3Bedroom 4KitchenGame RoomFoyerBreakfast RoomBedroom 12nd Stry Fam RmGreat RoomLaundryStorage RoomAttic
- Appliances: CooktopDishwasherDisposalDryerExhaust FanMicrowaveOven - Self CleaningOven - WallRefrigeratorWasherWater Conditioner - OwnedBuilt-In MicrowaveIcemakerWaterHeater
- Laundry: Dryer In UnitHas LaundryMain FloorWasher In Unit
- Flooring: CarpetCeramic tileHardwood
- A/C: Ceiling Fan(s)Central A/CHeat Pump(s)
- Heating: Heat Pump(s)ZonedHeat Pump - Gas BackUpElectricPropane - Owned
- Fireplace: Fireplace - Glass DoorsMantel(s)Gas/PropaneFireplaceFireplaces: 1
- Disability Feature: Other
- General: Bump-outsExtensive HardscapeSidewalksAbove GradeBelow Grade
- Style: Coastal
- Other Structures: DeckPatio
- Pool: In groundSaltwaterOther
- Parking: Asphalt Driveway
- Roofing: Asphalt
- Windows: InsulatedPalladianScreensTransomDouble pane windows
- General: BrickVinyl Siding2BlockCrawl Space
- HOA Amenities: Boat Dock/SlipCommon GroundsPier/DockWater/Lake PrivilegesPier/Dock Maintenance710.0Annually
- Originating MLS: BRIGHT_MAIN
- School District: QUEEN ANNE'S COUNTY PUBLIC SCHOOLS
- County: QUEEN ANNES-MD
- Zoning: E1805046718
- View: WaterCreek/StreamGarden/LawnScenic Vista
- Waterfront: 144
- Water: ConditionerWell
- Sewer: Public Sewer
- Source: BRIGHT_MAIN
This listing courtesy of Jennifer A Klarman , Long & Foster Real Estate, Inc.
Monthly Payment
- Principal & Interest $
- Property Taxes $
- Home Insurance $
- VA Funding Fee $