108 PROSPECT BAY DR W, Grasonville, MD 21638
- 4 beds |
- 3 baths |
- 2,552 sqft
 Single-Family Home
  Built in 1988
  1.03acre lot
 2 car garage
  $343/sqft
  Listed 1 month ago
Property Description
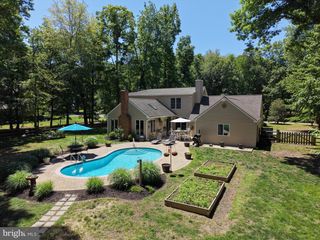
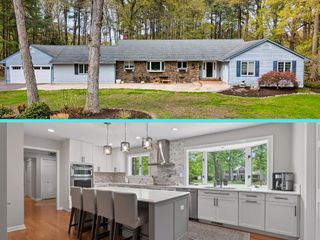
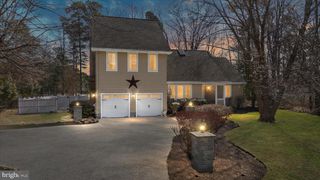
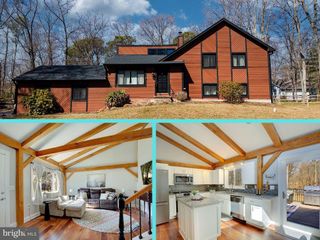
Much loved home sited on 1.03 acres offering sunset views over the water on one side and golf course views on the other. This spacious home features quality 2x6 construction, hardwood flooring, and Andersen windows that provide abundant natural light throughout. The kitchen measures approximately 19’ x 14’ and includes maple cabinetry, a center island, table space, and an open layout connecting directly to the family room. The family room features a fireplace with an efficient wood-burning insert and a wall mounted 77 inch LG OLED TV, about one year old. Separate living and dining rooms, both with bow windows, frame the beautiful water views. The main-level fourth bedroom includes built-in shelving and currently serves as a home office. The gracious primary suite features water views from a bow window, a large bath, and huge walk-in closet. Two additional good sized bedrooms and a full bath complete the upper level. The oversized two-car garage offers approximately 600 square feet with workshop space, pegboard walls, and extensive shelving. The blacktop driveway includes a large parking pad with room for up to six vehicles. Outdoor features include a screened porch overlooking the golf course and a 16’ x 12’ Amish-built shed designed to complement the home, complete with interior shelving. Additional features include a walk-in attic with shelving and extensive storage space, recently upgraded lighting, a built-in ironing board in the laundry area, and a Bruno stairlift on the wide staircase between the first and second floors, which can be removed if desired. Recent upgrades include new washer, dryer, refrigerator, microwave, dishwasher, and Trane heat pumps that are less than two years old. Located in the waterfront community of Prospect Bay, offering resort-style amenities—including golf, a swimming pool, boat ramp, tennis courts and a clubhouse with restaurant.
- Listing Status:
- Active
- Date Added:
- June 5, 2026
- Data Last Updated:
- July 7, 2026 at 4:18AM
- Listing Office:
- Long & Foster Real Estate, Inc. : 4106432244
- Listing Agent:
- Jimmy J White Jr. : 4103203647
- MLS ID:
- MDQA2017368

- General: Above GradeBelow Grade
- Style: Contemporary
- General: Frame2Crawl Space
- HOA Amenities: Boat RampClub HouseGolfCourseParty RoomPickleball CourtsPool - OutdoorSwimming PoolTennis CourtsTot Lots/PlaygroundWater/Lake PrivilegesManagementPool(s)Reserve Funds678.0Monthly
- Originating MLS: BRIGHT_MAIN
- School District: QUEEN ANNE'S COUNTY PUBLIC SCHOOLS
- County: QUEEN ANNES-MD
- Zoning: NC-11805028973
- View: WaterGolf Course
- Water: Public
- Sewer: Public Sewer
- Source: BRIGHT_MAIN
This listing courtesy of Jimmy J White Jr. , Long & Foster Real Estate, Inc.
Monthly Payment
- Principal & Interest $
- Property Taxes $
- Home Insurance $
- VA Funding Fee $