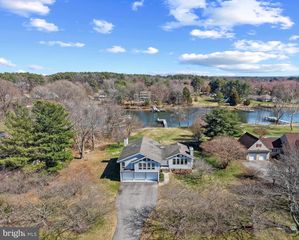
43 GREENWOOD SHLS, Grasonville, MD 21638
- 3 beds |
- 3 baths |
- 4,059 sqft
 Single-Family Home
  Built in 2000
  1.02acre lot
 2 car garage
  $308/sqft
  Listed 26 days ago
Property Description
Tucked behind mature trees on a private 1.02-acre lot with a creek glimpse from the home, this 4,000+ sq ft coastal home sits inside Prospect Bay, Grasonville's premier golf communities — and it lives every bit as well as it looks. The kitchen is the showpiece. Built for the cook who loves to entertain, it's outfitted with high-end commercial-grade appliances, including a commercial range, anchored by a center island and a walk-in pantry — ready for everything from weeknight dinners to holidays with a full house. Rich hardwood floors run throughout, framed by 9'+ ceilings, crown molding, and recessed lighting that give every room a warm, finished feel. There's room to spread out and room to unwind. A spacious living room addition and a screened-in porch extend the everyday living space, while out back the deck, fenced in-ground saltwater pool, and dedicated pool house turn the private yard into a true retreat. The primary suite is its own escape, with an attached bathroom that features double sinks and luxury shower, walk-in closet, and private deck access. Three bedrooms, 3.5 baths, a formal dining room, a dedicated office, and a side-entry two-car garage complete the floor plan — all behind a classic hardiplank exterior built to last. Then there's the lifestyle. Prospect Bay is a resort-style community wrapped around an 18-hole golf course, with access to a community pool, tennis and pickleball courts, and a clubhouse with casual and fine dining. A private community waterfront adds a marina, boat ramp, pier, and kayak launch with available storage. You're roughly ten minutes from the Bay Bridge, 25 minutes from Annapolis, Easton, and St. Michael's, and about an hour from Baltimore and D.C. Homes of this size rarely come available here. If you've been waiting for the right home on the Shore — this is it.
- Listing Status:
- Pending
- Date Added:
- June 12, 2026
- Data Last Updated:
- July 7, 2026 at 7:17AM
- Listing Office:
- Real Broker, LLC - Chester : 8554500442
- Listing Agent:
- David J. Moore : 4107775848
- MLS ID:
- MDQA2017376

- General: Formal/Separate Dining RoomKitchen - IslandPantryStudioUpgraded CountertopsWalk-in Closet(s)Bathroom - Jetted TubBathroom - Stall ShowerBathroom - Walk-In ShowerCarpetCeiling Fan(s)Floor Plan - TraditionalKitchen - GourmetRecessed LightingWainscotting
- Appliances: Built-In MicrowaveCommercial RangeDishwasherDryerRefrigeratorWasherOven/Range - GasRange HoodStainless Steel AppliancesWater Heater - Tankless
- Laundry: Upper Floor
- Flooring: Ceramic tileHardwoodCarpet
- A/C: Ceiling Fan(s)Central A/C
- Heating: Forced AirHeat Pump - Electric BackUpPropane - OwnedElectric
- Fireplace: Gas/PropaneFireplaceFireplaces: 1
- Disability Feature: None
- General: Lawn SprinklerAbove GradeBelow Grade
- Style: Coastal
- Other Structures: PorchBalconyDeckScreenedPatio
- Pool: In groundFencedSaltwater
- Roofing: Architectural Shingle
- Windows: Double pane windowsCasementScreens
- General: HardiPlank Type2Crawl Space
- HOA Amenities: Club HouseGolf Course Membership AvailableMarina/Marina ClubPickleball CourtsPool - OutdoorTennis CourtsCommon Area MaintenanceRecreation Facility678.86Monthly
- Originating MLS: BRIGHT_MAIN
- School District: QUEEN ANNE'S COUNTY PUBLIC SCHOOLS
- County: QUEEN ANNES-MD
- Zoning: NC-11805030897
- Fencing: PartiallyVinyl
- Utilities: 200 amp service
- Water: Public
- Sewer: PrivateSewer
- Source: BRIGHT_MAIN
This listing courtesy of David J. Moore , Real Broker, LLC - Chester
Monthly Payment
- Principal & Interest $
- Property Taxes $
- Home Insurance $
- VA Funding Fee $