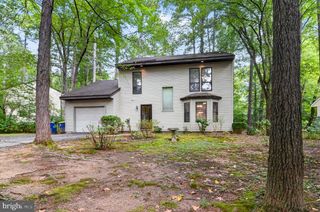
$395,000

45525 COOSAN CT, Great Mills, MD 20634

  • 3 beds |
  • 3 baths |
  • 1,936 sqft
  • Property Icon Single-Family Home
  • Property Year Built Icon Built in 1999
  • Property Lot Size Icon5,227sqft lot
  • Property Parking Icon 2 car garage
  • Property Price Per Square Feet Icon $204/sqft
  • Property List Date Icon Listed 13 days ago

Property Description

Pride of ownership is evident from the moment you arrive. Step inside to a warm and inviting interior featuring bamboo flooring, tasteful finishes, abundant natural light, and a soothing color palette throughout. The kitchen is both stylish and functional, offering granite countertops, stainless steel appliances, soft-close cabinetry, and ample countertop space. The adjoining dining area comfortably accommodates a table for six and flows seamlessly into the bright and welcoming living room. Just off the living room, enjoy easy access to beautifully hardscaped rear yard, including seating bench and firepit- as well as a fully vinyl privacy fenced backyard. Beyond the fence, a peaceful retention pond creates a tranquil backdrop where turtles, herons, and other local wildlife are frequent visitors. The main-level owner's suite is spacious with large windows and a convenient en-suite bath. A second bedroom and an additional full bathroom complete the main level, providing comfortable accommodations for family or guests. The large 3rd Bedroom is non-egress and located in the lower level with a very large walk-in closet. The oversized front-load garage offers flexibility for two compact vehicles or one full-size vehicle with additional room for storage, a workshop, or hobby space. Additional updates and features include a new roof (2020) and a Tesla-managed solar energy system. The solar system helps keep utility costs exceptionally low. Winters months ($20-50), higher summer months ($60-$80) average. This affordable home combines thoughtful updates, backyard oasis, energy efficiency (HUGE monthly savings), and a serene setting; don't miss the opportunity to make it yours!

Listing Status:
Active
Data Last Updated:
August 7, 2026 at 7:16AM
Listing Office:
CENTURY 21 New Millennium : 3018622169
Listing Agent:
Connie J. Gunn : 2409256287
MLS ID:
MDSM2032716
  • General: AtticDining AreaEntry Level BedroomFamily Room Off KitchenRecessed LightingBathroom - Stall ShowerUpgraded CountertopsWalk-in Closet(s)Window TreatmentsWood Floors
  • Rooms: Bonus Room
  • Appliances: Built-In MicrowaveDishwasherDryerOven/Range - ElectricRefrigeratorStainless Steel AppliancesWasher
  • Laundry: BasementHas LaundryLower Floor
  • Basement: ImprovedInterior accessFull
  • Flooring: BambooCarpet
  • A/C: Central A/C
  • Heating: Forced AirNatural GasElectric
  • Disability Feature: 2+ Access Exits
  • General: Above GradeBelow Grade
  • Style: Ranch/Rambler
  • Parking: Concrete Driveway
  • Roofing: Shingle
  • General: Vinyl SidingStick Built2Concrete Perimeter
  • HOA Amenities: Tennis CourtsTot Lots/PlaygroundPool - OutdoorReserve FundsSnow RemovalTrash71.0Monthly
  • Originating MLS: BRIGHT_MAIN
  • School District: ST. MARY'S COUNTY PUBLIC SCHOOLS
  • County: SAINT MARYS-MD
  • Zoning: RL1908127956
  • View: Pond
  • Fencing: Privacy
  • Water: Public
  • Sewer: Public Sewer
  • Source: BRIGHT_MAIN

This listing courtesy of Connie J. Gunn , CENTURY 21 New Millennium
Monthly Payment

$Est. Payment
  • Principal & Interest $
  • Property Taxes $
  • Home Insurance $
  • VA Funding Fee $

Ready to Start a VA Loan?

Get Started Veterans United Home LoansNMLS #1907  †
Interest rates used in the VA mortgage calculator are shown for illustrative purposes only. Your rate may differ based on a variety of factors, including your credit score and the current market conditions. To get your personalized interest rate, start your quote online.

Location

Similar Listings Nearby