5412 W NORTH AVE, Gwynn Oak, MD 21207
- 5 beds |
- 2 baths |
- 1,626 sqft
 Single-Family Home
  Built in 1921
  6,098sqft lot
 —— car garage
  $206/sqft
  Listed 22 days ago
Property Description
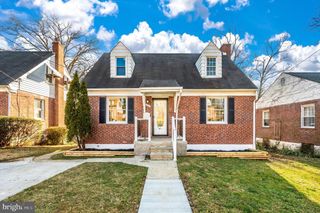
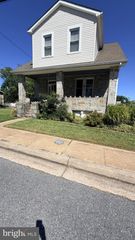
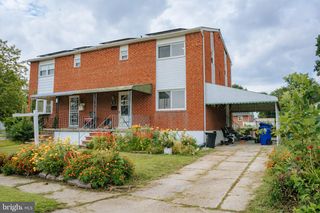
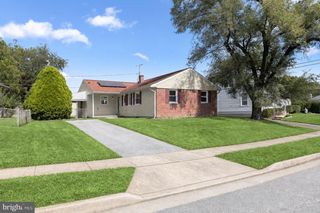
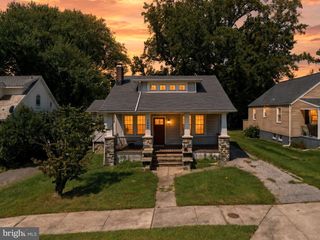
Welcome to 5412 W North Ave — where space, flexibility, and opportunity come together. Located in Baltimore County and situated on a no-thru street, this charming Cape Cod offers 5 bedrooms, 2 full bathrooms, and more than 1,600 square feet of finished living space, giving you room to make the home truly your own. Step inside to a bright, inviting floor plan with three bedrooms and a full bathroom conveniently located on the main level, offering tremendous flexibility for bedrooms, a home office, guest space, or everyday living. Upstairs, you’ll find two additional bedrooms and another full bathroom, creating even more options to fit your needs. The kitchen offers plenty of workspace and opens directly to the rear deck, making it easy to take everyday living outdoors. Out back, enjoy a level, fully fenced yard with plenty of room for entertaining, gardening, recreation, or simply relaxing. A welcoming covered front porch adds even more outdoor living space and classic curb appeal. And there’s more downstairs. The large unfinished walkout basement provides over 1,000 square feet of additional space for storage, a workshop, hobbies, or potential future possibilities. Central air, natural gas heat, basement laundry, and driveway parking add to the home’s everyday convenience. With five bedrooms, two full baths, multiple living areas, generous outdoor space, and a versatile floor plan, 5412 W North Ave offers the kind of space that can be difficult to find at this price point. Come see the possibilities in person, imagine how you would make the space your own, and make your move. Schedule your private tour today!
- Listing Status:
- Active
- Date Added:
- August 29, 2026
- Data Last Updated:
- September 20, 2026 at 7:16AM
- Listing Office:
- Long & Foster Real Estate, Inc. : 4108335400
- Listing Agent:
- Robert J Skudrna : 4109841549
- MLS ID:
- MDBC2173170

- General: Above GradeBelow Grade
- Style: Cape Cod
- Parking: Asphalt Driveway
- Roofing: Shingle
- General: Vinyl Siding3Block
- Originating MLS: BRIGHT_MAIN
- School District: BALTIMORE COUNTY PUBLIC SCHOOLS
- County: BALTIMORE-MD
- Zoning: R04010122000650
- Fencing: ChainLinkFully
- Utilities: Natural gas availableSewer availableWater availableElectric available
- Water: Public
- Sewer: Public Sewer
- Source: BRIGHT_MAIN
This listing courtesy of Robert J Skudrna , Long & Foster Real Estate, Inc.
Monthly Payment
- Principal & Interest $
- Property Taxes $
- Home Insurance $
- VA Funding Fee $

 New - 2 days ago