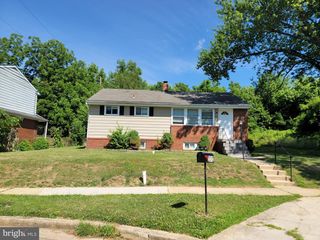
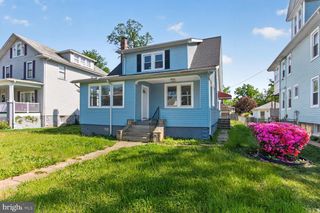
7402 SHIRLEY RD, Gwynn Oak, MD 21207
- 3 beds |
- 2 baths |
- 1,896 sqft
 Single-Family Home
  Built in 1957
  0.25acre lot
 —— car garage
  $132/sqft
  Listed 4 days ago
Property Description
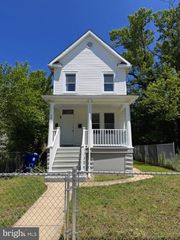
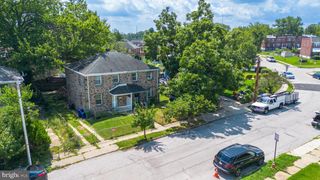
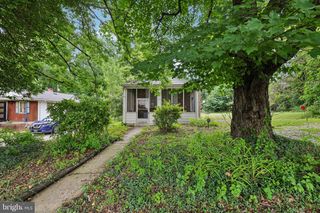
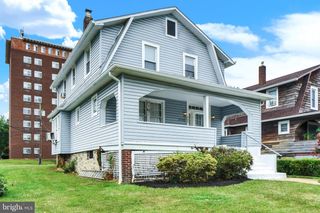
HIGHEST AND BEST OFFER DUE 08/20/2026 AT 10:00AM Discover an exceptional investment opportunity in the desirable Shirley Hills neighborhood! This split-level home, built in 1957, features a solid brick and vinyl siding exterior, ensuring durability. With 1,896 sq. ft. of finished space, this property showcases three spacious bedrooms and two full bathrooms, including a walk-in shower and a classic tub-shower combo. Venture inside to find a warm and inviting interior with a blend of carpet, ceramic tile, and hardwood flooring. The living room with high ceiling and dining area with sliding door to the screened porch create a perfect setting for gatherings. The unfinished basement offers endless possibilities for customization, whether for additional living space or storage, maximizing your investment potential. The exterior features a deck, ideal for outdoor relaxation, while the partly wooded lot provides a serene backdrop. With a concrete driveway, convenience is at your fingertips. The property also includes a shed for extra storage. Home is conveniently close to Liberty Crest Shopping Center, Tropical Marketplace, local dining, and major routes such as I-695. This property is not just a home; it's a smart investment in your future. Don't miss out on this opportunity to secure a valuable asset in a thriving market!
- Listing Status:
- Active
- Data Last Updated:
- August 20, 2026 at 5:20PM
- Listing Office:
- Century 21 Downtown : 4105471116
- Listing Agent:
- Gina M Gargeu : 4105471116
- MLS ID:
- MDBC2173086

- General: SidewalksAbove GradeBelow Grade
- Style: Split Level
- Other Structures: EnclosedPorchDeck
- Parking: Concrete Driveway
- General: BrickCombinationFrameVinyl Siding3Concrete Perimeter
- Originating MLS: BRIGHT_MAIN
- School District: BALTIMORE COUNTY PUBLIC SCHOOLS
- County: BALTIMORE-MD
- Zoning: RESIDENTIAL04020218720800
- Fencing: Rear
- Water: Public
- Sewer: Public Sewer
- Source: BRIGHT_MAIN
This listing courtesy of Gina M Gargeu , Century 21 Downtown
Monthly Payment
- Principal & Interest $
- Property Taxes $
- Home Insurance $
- VA Funding Fee $