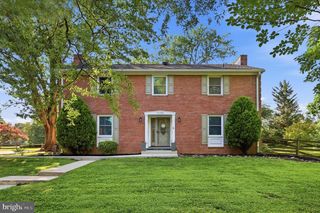
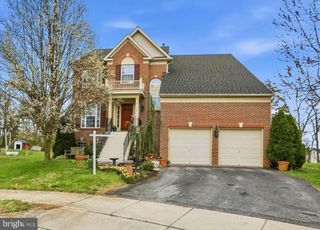
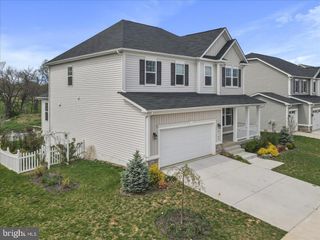
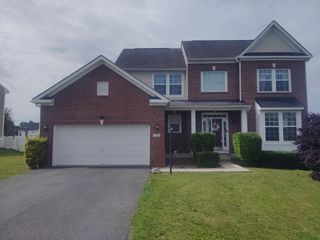
1009 OAK HILL AVE, Hagerstown, MD 21742
- 6 beds |
- 4 baths |
- 3,914 sqft
 Single-Family Home
  Built in 1904
  0.31acre lot
 2 car garage
  $153/sqft
  Listed 3 months ago
Property Description
Welcome to a truly special home where timeless character, beautiful craftsmanship, and modern comforts come together in a way that is rarely found. From the moment you arrive, the incredible wraparound porch invites you to slow down, relax, and enjoy everything this remarkable property has to offer. Warm, welcoming, and full of charm, this is the kind of home that immediately feels inviting while still making a lasting impression. Inside, soaring 10+ foot ceilings, gorgeous hardwood floors, beautiful moldings, leaded & stained glass windows, and abundant natural light create spaces that feel both elegant and comfortable. Every room reflects a thoughtful blend of original character and meaningful updates, allowing you to enjoy the craftsmanship of another era without sacrificing the conveniences of modern living. Designed for both everyday life and entertaining, the home offers an abundance of living space with inviting gathering areas, beautiful architectural details, and a layout that adapts effortlessly to the way people live today. The beautifully updated kitchen serves as the heart of the home, featuring custom cabinetry, stainless steel appliances, tile backsplash, a breakfast nook, and an additional wet bar or coffee station. Exquisite renovated bathrooms offer the perfect complement to the home's character, blending timeless style with modern finishes and functionality. The primary suite is a retreat all its own, offering generous space, wonderful natural light, a convenient laundry area, and a stunning spa-inspired bath complete with a freestanding soaking tub, double vanity, and oversized custom shower. The upper levels continue to impress with spacious bedrooms, flexible living options, and a finished third floor featuring additional bedrooms, a full bath, kitchenette, and dedicated mini-split heating and cooling system, creating the perfect space for guests, multi-generational living, a private office, studio, or retreat. Outside, a large rear deck overlooks the backyard and provides the ideal setting for entertaining, outdoor dining, or simply enjoying a quiet evening at home. A huge rear concrete parking area and detached two-car garage provide an abundance of off-street parking. Equally impressive is the extensive list of improvements that have been completed over the years, allowing the next owner to enjoy the home's character with confidence. Major updates include a rebuilt wraparound porch completed in 2023, roof replacement in 2017, brand new gutters (2026), updated plumbing, updated electrical panel, dual-zone central air conditioning, and numerous additional improvements throughout the home. These investments have carefully preserved the home's charm while enhancing comfort, efficiency, and everyday livability. Homes like this do not come along often. Rich with character and thoughtfully updated for modern living, this is a home that feels just as special today as it did generations ago. Don't miss out on this amazing opportunity!
- Listing Status:
- Active
- Date Added:
- June 6, 2026
- Data Last Updated:
- September 20, 2026 at 2:18PM
- Listing Office:
- Samson Properties : 3017394800
- Listing Agent:
- Kari L Shank : 2402912059
- MLS ID:
- MDWA2037388

- General: SidewalksStreet LightsAbove GradeBelow Grade
- Style: Colonial
- Other Structures: PorchWrapAroundDeckPatio
- Parking: Concrete DrivewayPaved Driveway
- Roofing: Architectural Shingle
- General: Brick3BlockStone
- Originating MLS: BRIGHT_MAIN
- School District: WASHINGTON COUNTY PUBLIC SCHOOLS
- County: WASHINGTON-MD
- Zoning: RMOD2221003298
- Water: Public
- Sewer: Public Sewer
- Source: BRIGHT_MAIN
This listing courtesy of Kari L Shank , Samson Properties
Monthly Payment
- Principal & Interest $
- Property Taxes $
- Home Insurance $
- VA Funding Fee $