11029 EASTWOOD DR, Hagerstown, MD 21742
- 3 beds |
- 3 baths |
- 2,982 sqft
 Single-Family Home
  Built in 1988
  0.58acre lot
 2 car garage
  $191/sqft
  Listed 1 month ago
Property Description
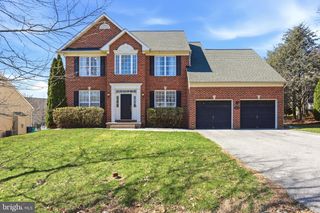
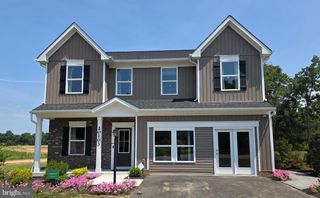
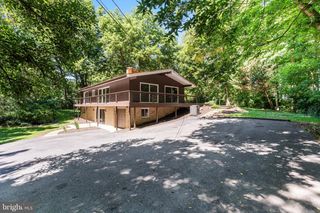
Come check out this Stately Brick Colonial home nestled among the trees in Brightwood Acres East. Lush Landscaping surrounds this all brick beauty. Home features include Custom Kitchen with Granite counters and copper back splash. Island with Seating, Pennisula with seating too. Stainless appliances!! Sunken Hearth Room with Fireplace equipped with gas logs. Huge Living Room with cathedral ceiling and many windows to enjoy all the trees and landscaping surrounding this home. Patio/ Deck comes complete with Patio Furniture, Firepit, Swing with canopy, plus table and chairs with Umbrella. 3 bedrooms and 2 full baths & Loft upstairs. Primary suite offers Walk IN Closet/ Shoe Closet/Dressing area and a full bath. Laundry on the Main Level. Lower level offers a finished room ideal for Home Office or Work out room. Remainder of the basement offers loads of Storage, work bench area, and utility area. Brand New Natural Gas Forced air Furnace with Central Air , Roof is only 2 years old. Great Neighborhood minutes from Meritus Medical Facility, Black Rock Golf Course and County Park. Listing Agent is Owner of Home.
- Listing Status:
- Pending
- Date Added:
- June 8, 2026
- Data Last Updated:
- August 6, 2026 at 2:18AM
- Listing Office:
- RE/MAX Premier Executives : 7175972777
- Listing Agent:
- Allen E Oberholzer : 7179770266
- MLS ID:
- MDWA2037464

- General: Dining AreaKitchen - IslandPrimary Bath(s)Built-InsUpgraded CountertopsCrown MoldingsWindow TreatmentsWood FloorsFloor Plan - Traditional
- Rooms: Living RoomDining RoomPrimary BedroomBedroom 2Bedroom 3KitchenFamily RoomDenBasementFoyerLaundryLoftOfficeBathroom 2Primary BathroomHalf Bath
- Appliances: DishwasherDisposalDryerOven/Range - ElectricRefrigeratorWaterHeaterWasher
- Laundry: Main Floor
- Basement: Partially finishedShelving
- Flooring: CarpetHardwoodCeramic tile
- A/C: Central A/C
- Heating: Forced AirNatural Gas
- Fireplace: EquipmentFireplace - Glass DoorsGas/PropaneFireplaceFireplaces: 1
- Disability Feature: None
- General: Chimney Cap(s)Extensive HardscapeExterior LightingAbove GradeBelow Grade
- Style: Colonial
- Roofing: Asphalt
- Windows: ScreensVinyl clad
- General: Brick2.5Block
- Originating MLS: BRIGHT_MAIN
- School District: WASHINGTON COUNTY PUBLIC SCHOOLS
- County: WASHINGTON-MD
- Zoning: RT2218025965
- Fencing: Board
- Utilities: 200 amp service
- Water: Public
- Sewer: Public Sewer
- Source: BRIGHT_MAIN
This listing courtesy of Allen E Oberholzer , RE/MAX Premier Executives
Monthly Payment
- Principal & Interest $
- Property Taxes $
- Home Insurance $
- VA Funding Fee $