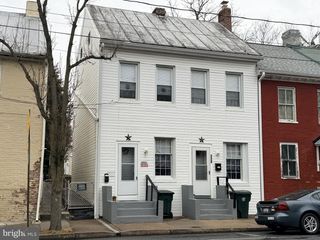
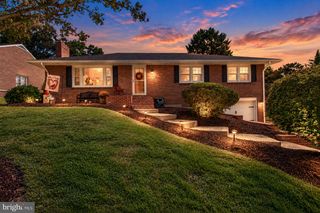
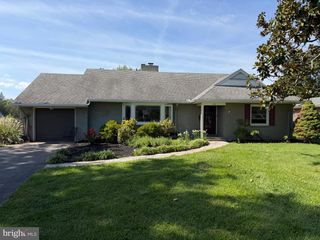
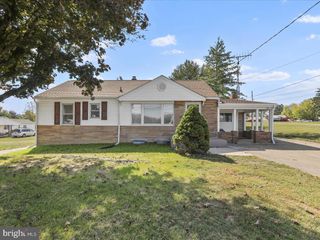
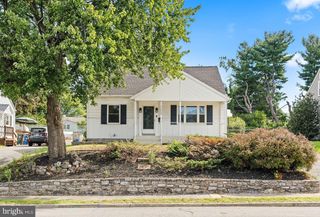
11038 LINCOLN AVE, Hagerstown, MD 21740
- 3 beds |
- 2 baths |
- 1,842 sqft
 Single-Family Home
  Built in 1937
  9,583sqft lot
 1 car garage
  $168/sqft
  Listed 1 month ago
Property Description
SEE PROPERTY VIDEO TOUR!!! Located in the Halfway area, you will find this unique, well-kept 3 bedroom, 2 full bath property offering over 1,700 square feet of living space. Approaching the property, you’ll be greeted by the front porch area offering plenty of evening shade as well as a tucked-away 1 car garage. Entering the front door is the living room area with recently refinished original hardwood floors as well as an open, stately staircase to the upper level. Through the living room is the kitchen with a surprising amount of cabinet and counter space featuring newer laminate flooring, double bowl sink and a full complement of stainless-steel appliances. Down the hall leads to the first of three bedrooms with the same beautiful hardwood floors. Midway down the hall is a full bath offering tile flooring, a tub/shower combination as well as an updated vanity. At the end of the hall and adjacent to the kitchen is multipurpose room that can serve a dining room, office or bonus room. Through the stylish sliding barn door, is the unique sunken primary bedroom with attached en-suite full bath. You’ll also find French doors leading from the primary bedroom to the rear deck and back yard area. A quick walk back to and up the staircase, takes you to the multipurpose loft area which also leads to the third bedroom. Back down the stairs to the basement, provides 900 square feet of storage area as well as an additional finished 150 square foot room. Back up the stairs and to the garage, you will find room for 1 car plus a generous amount of storage space. Combine all of this with a fenced rear yard, storage shed, newer vinyl windows and HVAC system and a great location and you may have just found the home for which you’ve been looking! 1 hour notice for showing. Planning to go active on or before 8/13.
- Listing Status:
- Active
- Date Added:
- August 17, 2026
- Data Last Updated:
- September 20, 2026 at 12:17PM
- Listing Office:
- Coldwell Banker Realty : 7175973111
- Listing Agent:
- David Friedrich : 3017303514
- MLS ID:
- MDWA2039032

- General: Above GradeBelow Grade
- Style: BungalowCape CodRanch/Rambler
- Other Structures: PorchDeck
- Roofing: Architectural Shingle
- Windows: Vinyl clad
- General: Stick Built2Block
- Originating MLS: BRIGHT_MAIN
- School District: WASHINGTON COUNTY PUBLIC SCHOOLS
- County: WASHINGTON-MD
- Zoning: RU2226020603
- Fencing: ChainLinkRear
- Utilities: 200 amp service
- Water: Public
- Sewer: Public Sewer
- Source: BRIGHT_MAIN
This listing courtesy of David Friedrich , Coldwell Banker Realty
Monthly Payment
- Principal & Interest $
- Property Taxes $
- Home Insurance $
- VA Funding Fee $

 New - 2 days ago