11901 PHYLANE DR, Hagerstown, MD 21742
- 3 beds |
- 2 baths |
- 1,594 sqft
 Single-Family Home
 Built in 1965
 0.53acre lot
 1 car garage
 $194/sqft
 Listed 8 days ago
Property Description
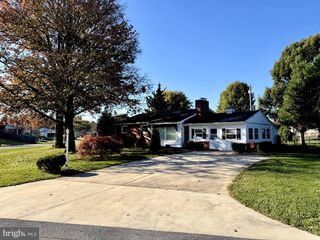
Privacy, space, and character at the end of the street! This all-brick rancher sits on a combined .53 acres, including the .23-acre homesite plus an additional .25-acre parcel, and offers a setting bordered by woods with beautiful willow trees and a sense of privacy that is hard to find. The main level has 1394 square feet of living space and the basement has approx. 200+ finished square feet. Inside, you’ll find 3 bedrooms, 1.5 bathrooms, and hardwood floors in the living room, dining room and bedrooms. The living room features a wood-burning fireplace, while the finished basement provides additional living space along with a gas fireplace—perfect for a family room, recreation area, or hobby space. The kitchen retains its original handmade cabinetry, offering a unique piece of the home's history and craftsmanship. Upgraded 5 burner kitchen stove replaced in 2026, refrigerator replaced in 2022, dishwasher replaced in 2021 and counter tops replaced in 2014. Step outside to the maintenance-free Poly Lumber deck overlooking the fenced backyard and wooded surroundings. The property also offers some exceptional extras. A 20' x 10' Dutch barn-style shed with electric provides excellent storage or workspace and radon mitigation system already installed. For those who enjoy raising chickens or want the option to do so, there is a 5' x 8' chicken coop rated for up to 30 hens, equipped with electric for winter heating and water heating, plus a 20' x 12' enclosed run. Recent updates include a roof replaced in 2021, a water heater approximately two years old, and most windows replaced. With its brick exterior, generous combined acreage, finished basement, fenced yard, wooded setting, and versatile outbuildings, this home offers plenty of space to enjoy both inside and out.
- Listing Status:
- Active
- Date Added:
- October 27, 2026
- Data Last Updated:
- November 4, 2026 at 1:17PM
- Listing Office:
- RE/MAX Results : 3016985005
- Listing Agent:
- Wendy J Friend : 2406747675
- MLS ID:
- MDWA2040544

- General: Above GradeBelow Grade
- Style: Ranch/Rambler
- General: Brick2Block
- Originating MLS: BRIGHT_MAIN
- School District: WASHINGTON COUNTY PUBLIC SCHOOLS
- County: WASHINGTON-MD
- Zoning: RS2218001241
- Water: Public
- Sewer: Septic Exists
- Source: BRIGHT_MAIN
This listing courtesy of Wendy J Friend , RE/MAX Results
Monthly Payment
- Principal & Interest $
- Property Taxes $
- Home Insurance $
- VA Funding Fee $