1214 OAK HILL AVE, Hagerstown, MD 21742
- 3 beds |
- 3 baths |
- 2,192 sqft
 Single-Family Home
  Built in 1934
  5,663sqft lot
 1 car garage
  $192/sqft
  Listed 1 month ago
Property Description
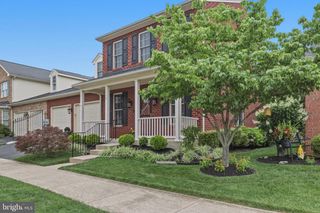
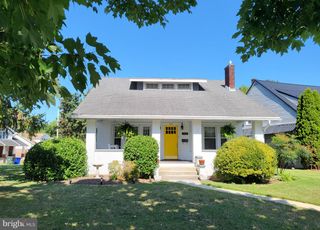
Timeless Character, Thoughtful Updates & Unmatched Charm in the North End! Welcome to 1214 Oak Hill Avenue, a stunning Tudor Revival-influenced Colonial where historic character and modern convenience come together beautifully. Situated on a charming corner lot in one of Hagerstown's most beloved neighborhoods, this home offers over 2,100 square feet of above-grade living space filled with warmth, personality, and architectural details that are increasingly hard to find. From the moment you arrive, you'll be captivated by the curb appeal, mature setting, and freshly painted exterior. Step inside the inviting foyer and discover beautiful hardwood floors, arched doorways, original moldings, vintage hardware, and a gorgeous staircase that immediately sets the tone for the rest of the home. From the distinctive architectural details that reflect the home's Tudor Revival influence to the thoughtful updates throughout, every space is filled with character, craftsmanship, and timeless appeal. The spacious living room is flooded with natural light and anchored by a cozy wood-burning fireplace, while the breathtaking sunroom surrounded by windows creates the perfect space to enjoy your morning coffee, unwind at the end of the day, or simply take in the changing seasons. The formal dining room is ideal for entertaining and flows seamlessly into the beautifully updated kitchen, featuring granite countertops, tile backsplash, updated cabinetry, a gas range, double oven, breakfast bar, and brand-new stainless steel appliances including the refrigerator, dishwasher, microwave, and range. With an abundance of cabinet and counter space, this kitchen offers the functionality today's buyers are looking for while maintaining the charm that makes older homes so special. Upstairs you'll find three spacious bedrooms, including a wonderful primary suite with a completely remodeled luxury bath completed in 2025. Highlights include a gorgeous tiled shower with rainfall showerhead, heated tile floors, updated vanity, fixtures, and lighting. The hall bath was also beautifully remodeled in 2024, providing updated style and convenience for family and guests alike. An additional bonus room adjoining one of the bedrooms offers endless possibilities as a nursery, playroom, home office, dressing room, or expanded closet space. Outside, the fully fenced backyard has been transformed into a private retreat with plenty of green space for pets, gardening, entertaining, or simply relaxing outdoors. A large concrete patio creates the perfect gathering space for summer cookouts and evenings with family and friends, while the storage shed adds valuable functionality. Alley access leads to a detached garage with a new opener and additional off-street parking. Significant recent improvements provide peace of mind, including a brand-new 200-amp electrical panel, new hot water heater (2025), remodeled baths, all-new kitchen appliances, new fence, patio and shed, all new basement windows, fresh exterior paint, and numerous additional updates throughout. Combining timeless character, modern updates, exceptional outdoor living, and an unbeatable North End location, this is the kind of home that rarely comes available and is sure to leave a lasting impression.
- Listing Status:
- Active
- Date Added:
- July 1, 2026
- Data Last Updated:
- August 6, 2026 at 12:17AM
- Listing Office:
- Samson Properties : 3017394800
- Listing Agent:
- Kari L Shank : 2402912059
- MLS ID:
- MDWA2038040

- General: Above GradeBelow Grade
- Style: TudorColonial
- Other Structures: Patio
- General: BrickWood Siding2Stone
- Originating MLS: BRIGHT_MAIN
- School District: WASHINGTON COUNTY PUBLIC SCHOOLS
- County: WASHINGTON-MD
- Zoning: RMOD2221015059
- Fencing: RearPrivacy
- Water: Public
- Sewer: Public Sewer
- Source: BRIGHT_MAIN
This listing courtesy of Kari L Shank , Samson Properties
Monthly Payment
- Principal & Interest $
- Property Taxes $
- Home Insurance $
- VA Funding Fee $

 New - 1 day ago