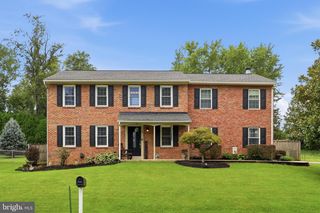
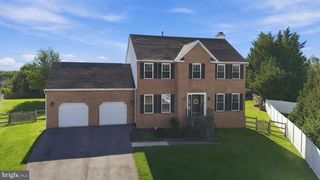
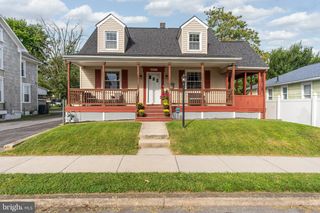
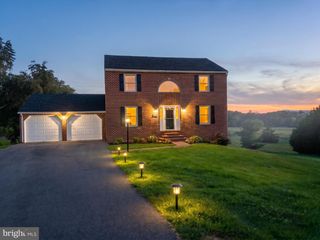
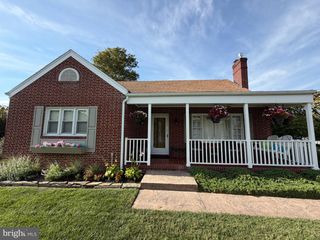
12423 GEMSTONE DR, Hagerstown, MD 21740
- 4 beds |
- 3 baths |
- 2,457 sqft
 Single-Family Home
  Built in 2019
  7,841sqft lot
 2 car garage
  $179/sqft
  Listed 1 month ago
Property Description
Located in the Hagers Crossing community, this home offers 4 bedrooms, 3 full baths, and an attached 2-car garage. The open main-level floor plan provides a natural flow between the living room, dining area, and kitchen, with luxury vinyl plank flooring extending throughout the living areas and hallways. A main-level bedroom and full bath offer flexible space for guests, a home office, or other uses. Upstairs, a generous loft area provides additional living space with flexibility for a family room, playroom, home office, or sitting area. The primary bedroom features an attached full bath with a generously sized vanity and walk-in shower. Two additional carpeted bedrooms, another full bath, and a convenient upper-level laundry room complete this level. With a flexible floor plan, multiple living areas, and a main-level bedroom and full bath, this home offers space to accommodate a variety of needs.
- Listing Status:
- Active
- Date Added:
- August 12, 2026
- Data Last Updated:
- September 20, 2026 at 7:16AM
- Listing Office:
- The KW Collective : 3017454450
- Listing Agent:
- Mary E Llewellyn : 3019925946
- MLS ID:
- MDWA2039228

- General: Above GradeBelow Grade
- Style: Craftsman
- Parking: Concrete Driveway
- General: Vinyl Siding2Crawl Space
- HOA Amenities: 67.0Monthly
- Originating MLS: BRIGHT_MAIN
- School District: WASHINGTON COUNTY PUBLIC SCHOOLS
- County: WASHINGTON-MD
- Zoning: PUD2225041585
- Water: Public
- Sewer: Public Sewer
- Source: BRIGHT_MAIN
This listing courtesy of Mary E Llewellyn , The KW Collective
Monthly Payment
- Principal & Interest $
- Property Taxes $
- Home Insurance $
- VA Funding Fee $

 New - 2 days ago