1248 MAGNOLIA CT, Hagerstown, MD 21742
- 3 beds |
- 2 baths |
- 936 sqft
 Single-Family Home
  Built in 1990
  6,970sqft lot
 —— car garage
  $294/sqft
  Listed 1 month ago
Property Description
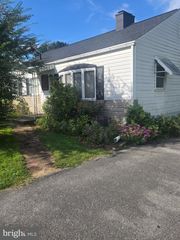
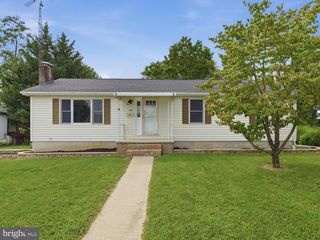
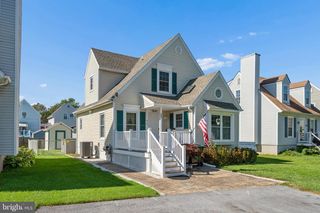
*PRICE IMPROVEMENT* Welcome home to this adorable cape cod nestled on a quiet cul-de-sac in the highly sought after North End. Formerly the model home and situated on one of the largest lots in the neighborhood, this lovingly maintained, one-owner home is ready to welcome its next happy homeowners. Offering 3 bedrooms and 2 full bathrooms, this charming home features a convenient main level bedroom and full bathroom, newer flooring, and a cozy wood-burning fireplace in the spacious living room. Upstairs, you'll find two additional bedrooms and a second full bathroom. The full, unfinished basement provides endless possibilities for additional living space, a workshop, or abundant storage. Step outside to enjoy the fenced backyard, complete with a large storage shed and an expansive deck that's perfect for relaxing or entertaining family and friends. Major updates include a roof that's only 6 years old and an HVAC system that was replaced just 3 years ago, offering added peace of mind. This home qualifies for the Maryland Mortgage Program (MMP) and the Hagerstown Homeownership Initiative (HHI), which can provide eligible buyers with valuable down payment and closing cost assistance. Don't miss your opportunity to own this beautiful home in a fantastic location close to schools, parks, shopping, dining, and commuter routes. Schedule your showing today!
- Listing Status:
- Active
- Date Added:
- August 12, 2026
- Data Last Updated:
- September 20, 2026 at 7:19PM
- Listing Office:
- Mackintosh , Inc. : 3017901700
- Listing Agent:
- Julie Fritsch : 2408181650
- MLS ID:
- MDWA2039116

- General: SidewalksStreet LightsAbove GradeBelow Grade
- Style: Cape Cod
- Other Structures: Deck
- Parking: Paved Driveway
- Roofing: Architectural Shingle
- General: BrickVinyl Siding3Permanent
- Originating MLS: BRIGHT_MAIN
- School District: WASHINGTON COUNTY PUBLIC SCHOOLS
- County: WASHINGTON-MD
- Zoning: RMOD2221024244
- Fencing: Rear
- Water: Public
- Sewer: Public Sewer
- Source: BRIGHT_MAIN
- Exclusions: Please see inclusions/exclusions addendum.
This listing courtesy of Julie Fritsch , Mackintosh , Inc.
Monthly Payment
- Principal & Interest $
- Property Taxes $
- Home Insurance $
- VA Funding Fee $

 New - 2 days ago