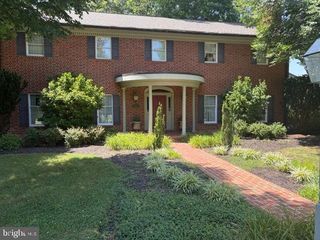
12903 FOUNTAIN HEAD RD, Hagerstown, MD 21742
- 4 beds |
- 5 baths |
- 4,252 sqft
 Single-Family Home
  Built in 1952
  0.8acre lot
 2 car garage
  $229/sqft
  Listed 2 months ago
Property Description
FANTASTIC ONE LEVEL LIVING ON THE 15TH FAIRWAY OF FOUNTAINHEAD COUNTRY CLUB! Incredible opportunity to own this gorgeous, renovated state-of-the-art home featuring only the highest appointments throughout. This fabulous fieldstone rancher offers breathtaking views of Fountain Head Golf Course from nearly every room, blending timeless craftsmanship with modern luxury. The impressive gourmet kitchen showcases upgraded appliances, custom handmade cabinetry, exotic granite countertops, and opens to a spacious dining area ideal for both everyday living and effortless entertaining. Generous living spaces are filled with natural light and enhanced by refined architectural details, gleaming hardwoods, and quality finishes throughout. The stunning primary suite features exquisite appointments and a serene, private atmosphere. The spa-inspired primary bath is second to none, offering high-end finishes and a true retreat experience. Outdoor living is just as exceptional, with a large brick patio overlooking the 15th fairway perfect for relaxing or entertaining along with a screened-in porch that allows you to enjoy the views in comfort throughout the seasons. No detail is overlooked in the home which truly is second to none! Additional highlights include a two-car side-loading garage equipped with a Tesla charger, thoughtful upgrades throughout, and a layout designed for both elegance and ease of living. This special offering won’t last. Make your appointment today!
- Listing Status:
- Active
- Date Added:
- June 1, 2026
- Data Last Updated:
- August 6, 2026 at 2:18AM
- Listing Office:
- Berkshire Hathaway HomeServices Homesale Realty : 3017451620
- Listing Agent:
- Cynthia R Sullivan : 3019885115
- MLS ID:
- MDWA2033872

- General: Extensive HardscapeExterior LightingGutter SystemSidewalksStone Retaining WallsAbove Grade
- Style: Ranch/Rambler
- Other Structures: EnclosedTerracePorchScreenedPatio
- Parking: Circular DrivewayElectricVehicleChargingStations
- Roofing: Architectural Shingle
- Windows: Bay bowDouble hungDouble pane windowsScreensVinyl clad
- General: StoneStuccoCopper PlumbingBrick2StoneCrawl Space
- Originating MLS: BRIGHT_MAIN
- School District: WASHINGTON COUNTY PUBLIC SCHOOLS
- County: WASHINGTON-MD
- Zoning: RU2227004539
- View: Golf CourseGarden/LawnCourtyardStreet
- Fencing: AluminumMasonry/Stone
- Utilities: Cable tvCable tv availablePhonePhone availablePropaneVolts 220
- Water: Public
- Sewer: Public Sewer
- Source: BRIGHT_MAIN
This listing courtesy of Cynthia R Sullivan , Berkshire Hathaway HomeServices Homesale Realty
Monthly Payment
- Principal & Interest $
- Property Taxes $
- Home Insurance $
- VA Funding Fee $