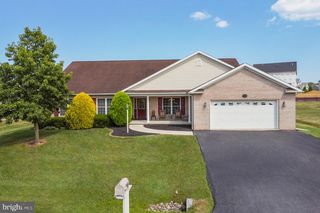
12906 THE TER, Hagerstown, MD 21742
- 4 beds |
- 3 baths |
- 2,206 sqft
 Single-Family Home
  Built in 1958
  0.29acre lot
 1 car garage
  $195/sqft
  Listed 12 days ago
Property Description
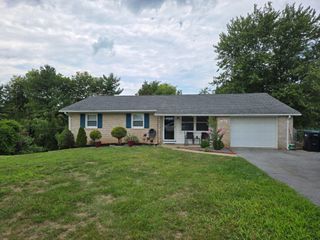
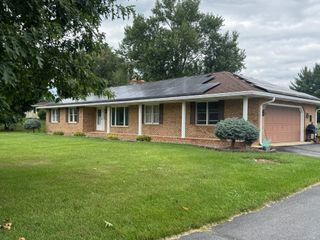
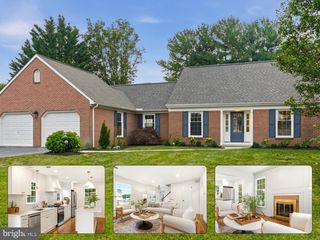
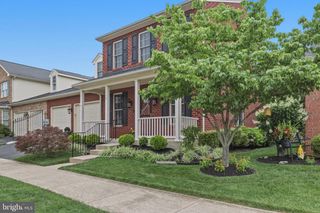
Welcome home to 12906 The Terrace—a beautifully maintained home in Hagerstown’s highly desirable North End that offers the perfect combination of space, comfort, and convenience. From the moment you arrive, you’ll appreciate the peaceful setting, and pride of ownership throughout. Step inside to discover a bright and inviting floor plan featuring spacious living areas, beautiful hardwood flooring, and plenty of natural light. The updated kitchen is designed for both everyday living and entertaining, complete with granite countertops, stainless steel appliances, and ample cabinet space. Just off the kitchen, the dining and living areas flow seamlessly together, creating the perfect gathering space for family and friends. Offering 3 spacious bedrooms, 2.5 bathrooms, and a versatile office space that can easily serve as a fourth bedroom, guest room, or playroom, this home provides the flexibility today’s buyers are looking for. The cozy finished lower-level family room is ideal for movie nights, game days, or simply relaxing after a long day. Step outside to enjoy a generous fully fenced backyard with plenty of room for entertaining, gardening, or letting pets and kids play. Additional highlights include an attached garage, replacement windows, abundant storage, and the added benefit of NO CITY TAXES! Conveniently located just minutes from shopping, restaurants, parks, schools, Meritus Medical Center, and I-70/I-81, this home offers an easy commute while maintaining the charm of a quiet, established neighborhood. Don’t miss your chance to own this move-in-ready North End gem. Schedule your private tour today!
- Listing Status:
- Active
- Date Added:
- July 24, 2026
- Data Last Updated:
- August 6, 2026 at 12:17AM
- Listing Office:
- Roberts Realty Group, LLC : 7176657805
- Listing Agent:
- Luy N Doan : 2407078911
- MLS ID:
- MDWA2038748

- General: Above GradeBelow Grade
- Style: Split Level
- Parking: Paved Driveway
- General: Brick4Block
- HOA Amenities: None
- Originating MLS: BRIGHT_MAIN
- School District: WASHINGTON COUNTY PUBLIC SCHOOLS
- County: WASHINGTON-MD
- Zoning: RU2227003036
- Fencing: Rear
- Water: Public
- Sewer: Public Sewer
- Source: BRIGHT_MAIN
- Exclusions: See items to convey checklist
This listing courtesy of Luy N Doan , Roberts Realty Group, LLC
Monthly Payment
- Principal & Interest $
- Property Taxes $
- Home Insurance $
- VA Funding Fee $

 New - 1 day ago