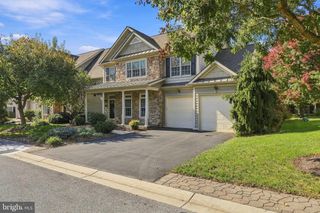
13113 GENTRY DR, Hagerstown, MD 21742
- 4 beds |
- 3 baths |
- 2,790 sqft
 Single-Family Home
 Built in 1990
 0.42acre lot
 2 car garage
 $188/sqft
 Listed 1 month ago
Property Description
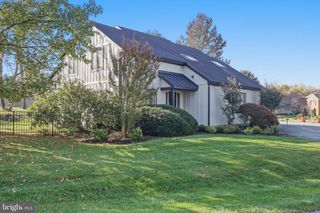
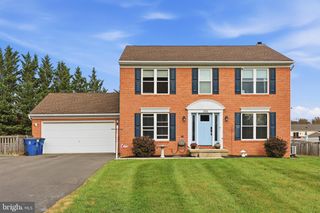
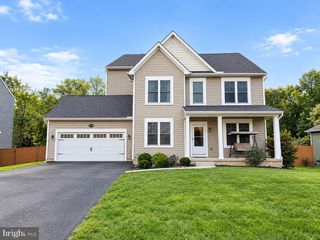
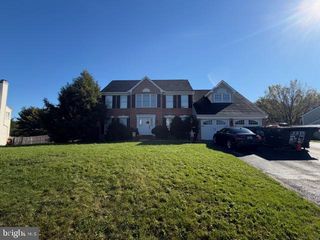
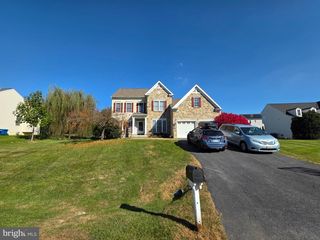
Welcome to Foxleigh Meadows, a desirable North Hagerstown subdivision where this classic Colonial offers space, flexibility, and the added benefit of no HOA. Set on a 0.42-acre lot, 13113 Gentry Drive features four bedrooms, three full bathrooms, approximately 2,790 square feet of above-grade living space, and an attached two-car garage. Inside, hardwood flooring adds warmth and character throughout much of the main level. The traditional layout features separate living and dining rooms, with decorative wall paneling in the dining room, while the spacious kitchen offers abundant cabinetry, generous counter space, and a center island. A dedicated office with built-in shelving provides a versatile space for work, hobbies, or organization. Upstairs, the generously sized bedrooms offer comfortable space, while the primary suite stands out with a walk-in closet and an en-suite bathroom featuring a private toilet area, separate standing shower, and jetted soaking tub. The unfinished basement provides additional storage and future potential, with plumbing rough-in already in place for a bathroom. Outdoors, enjoy established landscaping, mature trees, a brick patio, and an expansive multi-level deck with railings and privacy fencing, creating distinct spaces for outdoor dining, relaxing, or entertaining. The generous lot offers room to enjoy the outdoors and personalize the landscaping to your taste. With its classic architectural details, inviting interior spaces, established landscaping, and the freedom of no HOA, this Foxleigh Meadows property offers plenty to appreciate. Come explore the possibilities and envision making it your own!
- Listing Status:
- Active
- Date Added:
- October 2, 2026
- Data Last Updated:
- November 4, 2026 at 12:16PM
- Listing Office:
- Berkshire Hathaway HomeServices Homesale Realty : 3017451620
- Listing Agent:
- Cynthia R Sullivan : 3019885115
- MLS ID:
- MDWA2040290

- General: Above GradeBelow Grade
- Style: Colonial
- Roofing: Shingle
- General: Aluminum Siding3Concrete Perimeter
- Originating MLS: BRIGHT_MAIN
- School District: WASHINGTON COUNTY PUBLIC SCHOOLS
- County: WASHINGTON-MD
- Zoning: RS2227023525
- Fencing: Privacy
- Water: Public
- Sewer: Public Sewer
- Source: BRIGHT_MAIN
This listing courtesy of Cynthia R Sullivan , Berkshire Hathaway HomeServices Homesale Realty
Monthly Payment
- Principal & Interest $
- Property Taxes $
- Home Insurance $
- VA Funding Fee $

 New - 2 days ago