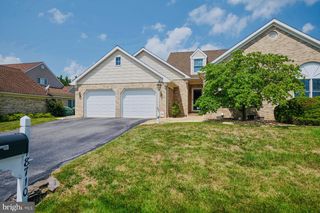
13332 MARQUISE DR, Hagerstown, MD 21742
- 2 beds |
- 2 baths |
- 2,615 sqft
 Single-Family Home
 Built in 2014
 5,663sqft lot
 2 car garage
 $153/sqft
 Listed 23 days ago
Property Description
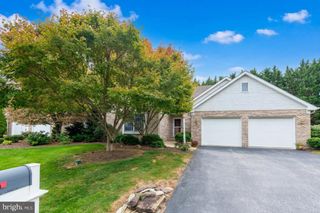
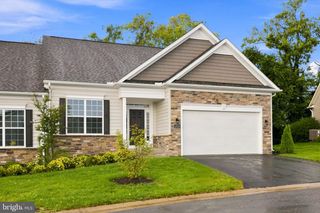
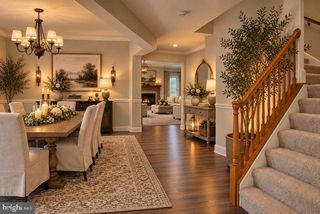
Low-Maintenance Luxury in Hagerstown’s Premier 55+ Emerald Pointe Community! Welcome home to this Beautifully maintained villa offering effortless living, comfort, and style. This bright and spacious home features 2 generously sized bedrooms, including a relaxing primary suite with a beautifully appointed ensuite bath, double vanity, and large walk-in closet. The open-concept design seamlessly connects the dining and family room, creating the perfect space for everyday living and entertaining. The inviting family room features a cozy gas fireplace, while the gourmet kitchen offers abundant cabinetry, granite countertops, and a large center island. Enjoy the convenience of a 2-car garage with additional storage, plus a convenient natural gas hookup at the rear of the home for your gas grill, making outdoor entertaining a breeze. The HOA takes care of lawn maintenance, snow removal, and common areas—giving you more time to enjoy the lifestyle this community offers. Emerald Pointe features incredible amenities, including an indoor saltwater heated pool, fitness center, pickleball and shuffleboard courts, and a state-of-the-art community center. Conveniently located near restaurants, shopping, medical facilities, and parks. Comfort. Convenience. Community. This home checks all the boxes! Schedule your private showing today!
- Listing Status:
- Active
- Date Added:
- October 12, 2026
- Data Last Updated:
- November 4, 2026 at 2:17PM
- Listing Office:
- Real Estate Innovations : 3017451500
- Listing Agent:
- Dwaynea S Carroll : 3015147197
- MLS ID:
- MDWA2040418

- General: Exterior LightingSidewalksStreet LightsAbove GradeBelow Grade
- Style: Villa
- Other Structures: PorchPatio
- Parking: Concrete Driveway
- Roofing: Architectural Shingle
- Windows: Bay bowDouble hung
- General: Brick1Slab
- HOA Amenities: Club HouseFitnessCenterGameRoomJog/Walk PathParty RoomPickleball CourtsPool - IndoorRetirement CommunityShuffleboardExercise RoomCommunity CenterCommon Area MaintenanceLawn Care FrontLawn Care RearLawn Care SideLawn MaintenanceSnow RemovalTrash243.0Monthly
- Originating MLS: BRIGHT_MAIN
- School District: WASHINGTON COUNTY PUBLIC SCHOOLS
- County: WASHINGTON-MD
- Zoning: RT-PU2218065077
- View: Garden/LawnStreet
- Utilities: Cable tv availablePhone available
- Water: Public
- Sewer: Public Sewer
- Source: BRIGHT_MAIN
This listing courtesy of Dwaynea S Carroll , Real Estate Innovations
Monthly Payment
- Principal & Interest $
- Property Taxes $
- Home Insurance $
- VA Funding Fee $