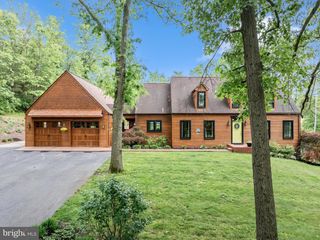
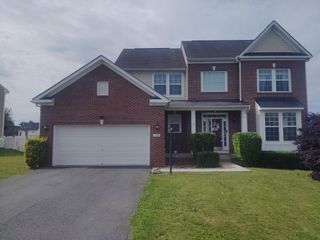
13624 CREEK VIEW DR, Hagerstown, MD 21740
- 4 beds |
- 4 baths |
- 3,245 sqft
 Single-Family Home
 Built in 2005
 2.06acre lot
 2 car garage
 $222/sqft
 Listed 1 day ago
Property Description
Nestled on 2.06 picturesque acres in the peaceful Sunset Creek Estates community, this beautiful 4-bedroom, 3.5-bath home offers the perfect combination of comfort, space, and outdoor enjoyment! Step inside to discover a spacious and inviting floor plan featuring a bright eat-in kitchen complete with Corian countertops, stainless steel appliances, abundant cabinetry, a pantry, and plenty of table space. The main level also offers a separate formal dining room, a dedicated home office, and a comfortable living room, providing the perfect layout for both everyday living and entertaining. Upstairs, you'll find four generously sized bedrooms featuring Berber carpeting. The spacious primary suite offers a private en-suite bathroom complete with a relaxing soaking tub, creating the perfect retreat at the end of the day.The fully finished lower level provides even more living space, featuring a cozy family room with a gas fireplace, a full bathroom, and a utility room. Whether you're hosting guests, enjoying movie nights, or simply relaxing, this versatile space offers endless possibilities. Step outside to your very own backyard oasis! Enjoy summer days lounging by the in-ground saltwater pool, entertaining on the spacious deck, or simply taking in the peaceful surroundings. The fenced pool area provides a wonderful setting for outdoor gatherings, while the expansive 2.06-acre property offers plenty of room to enjoy the outdoors. With generous indoor living spaces, an incredible outdoor retreat, and over two acres of property, this home truly has something for everyone. Schedule your private showing today!
- Listing Status:
- Active
- Data Last Updated:
- November 4, 2026 at 12:16PM
- Listing Office:
- RE/MAX One : 4432956123
- Listing Agent:
- JAMMIE REEDY : 3016534705
- MLS ID:
- MDWA2041282

- General: Hot TubOtherAbove GradeBelow Grade
- Style: Colonial
- Other Structures: PorchDeck
- Pool: ConcreteIn groundSaltwater
- Parking: Asphalt DrivewayPrivate
- Roofing: Architectural Shingle
- Windows: Screens
- General: Brick2Permanent
- Originating MLS: BRIGHT_MAIN
- School District: WASHINGTON COUNTY PUBLIC SCHOOLS
- County: WASHINGTON-MD
- Zoning: EC2213031231
- Utilities: Cable tv availableElectric availableUnder groundNatural gas available
- Water: Well
- Sewer: On Site Septic
- Source: BRIGHT_MAIN
This listing courtesy of JAMMIE REEDY , RE/MAX One
Monthly Payment
- Principal & Interest $
- Property Taxes $
- Home Insurance $
- VA Funding Fee $

 New - 3 days ago