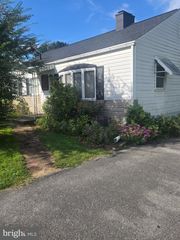
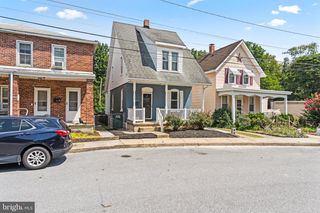
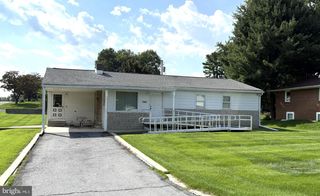
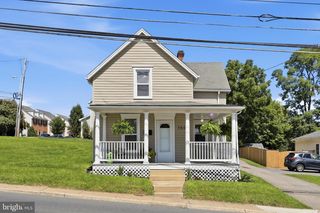
15 CONNECTICUT AVE., Hagerstown, MD 21740
- 3 beds |
- 2 baths |
- 1,100 sqft
 Single-Family Home
  Built in 2026
  5,227sqft lot
 1 car garage
  $273/sqft
  Listed 1 month ago
Property Description
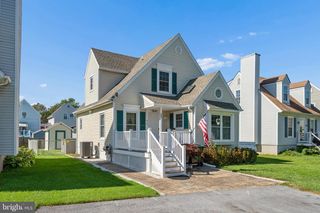
Home of the Month- Incredible savings opportunity on homesite 170. Welcome to Kilpatrick Woods newest addition! Discover easy, one-level living in the Ashgrove, a thoughtfully designed ranch home that combines comfort, style, and functionality. Step inside to a welcoming foyer that leads to two secondary bedrooms and a full bath, creating the perfect space for family members, guests, or a home office. At the heart of the home, the open-concept kitchen flows seamlessly into the spacious great room, making everyday living and entertaining effortless. The kitchen features a large center island, ample cabinetry, and generous pantry storage, while the great room provides an inviting gathering space for relaxing with family and friends. Just off the main living area, the private Owner’s Suite offers a peaceful retreat complete with an en-suite bath and oversized walk-in closet. Step outside for morning coffee, outdoor dining, or enjoying warm Maryland evenings. The Ashgrove delivers the convenience of single-level living with the open layout today's homebuyers are looking for; all at an exceptional value in the Hagerstown area. With easy access to shopping, dining, commuter routes, and everyday conveniences, the Ashgrove is designed to fit the way you live. Within 25 minutes to Frederick. 2 miles off of I81 and 40 miles to Montgomery County! Highlights: Ranch-style, single-level living 3 Bedrooms | 2 Bathrooms Open-concept kitchen and great room Large kitchen island and pantry storage Private Owner’s Suite with walk-in closet Optional patio for entertaining and relaxation Notes: Homesite premiums may apply. Photos are representative only.
- Listing Status:
- Active
- Data Last Updated:
- September 20, 2026 at 7:19PM
- Listing Office:
- NVR, INC. : 4108787465
- Listing Agent:
- Erica Stevenson : 2402489782
- MLS ID:
- MDWA2039320

- General: Above Grade
- Style: Ranch/RamblerTraditional
- Parking: Paved Driveway
- General: Mixed1Slab
- HOA Amenities: 155.0Monthly
- Originating MLS: BRIGHT_MAIN
- School District: WASHINGTON COUNTY PUBLIC SCHOOLS
- County: WASHINGTON-MD
- Zoning: RESIDENTIALNO TAX RECORD
- Water: Public
- Sewer: Public Sewer
- Source: BRIGHT_MAIN
This listing courtesy of Erica Stevenson , NVR, INC.
Monthly Payment
- Principal & Interest $
- Property Taxes $
- Home Insurance $
- VA Funding Fee $

 New - 2 days ago