1523 KENSINGTON DR, Hagerstown, MD 21742
- 3 beds |
- 2 baths |
- 1,112 sqft
 Rental
  Built in 1984
  1,307sqft lot
 —— car garage
  $2/sqft
  Listed 21 days ago
Property Description
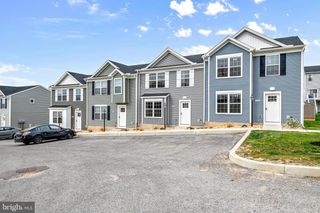
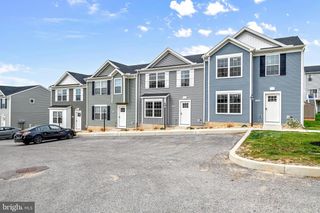
Stop spending your weekends mowing the lawn or shoveling snow! Enjoy effortless living in this beautiful, meticulously maintained 3-bedroom, 2-bathroom townhome. Featuring an inviting open floor plan with dramatic high vaulted ceilings, this home offers both space and style. Main-Level Primary Suite: Features a large walk-in closet and attached full bath. Main-Floor Laundry: Conveniently located right off the kitchen.🛏️ Upper Level: 2 additional generous bedrooms and a second full bath. Private Enclosed Patio: Your own fenced oasis for relaxing outside. UNMATCHED VALUE: The owner pays the HOA fee! That means your Water, Sewer, Lawn Care, Snow Removal, and Trash are all INCLUDED in the rent. You only pay electric and gas! AVAILABILITY: August 1st , Perfectly located close to local schools and conveniences. POLICIES: No smoking. Pets considered case-by-case (limits apply + $250 pet deposit). TO APPLY: $49.99 application fee per adult (covers credit/background check). Must provide a valid ID and 2 recent paystubs. Applicants to complete application via RentSpree https://apply.link/AS9auz8
- Listing Status:
- Active
- Date Added:
- July 15, 2026
- Data Last Updated:
- August 6, 2026 at 4:19AM
- Listing Office:
- The KW Collective : 3017454450
- Listing Agent:
- LORI ANN GARDENHOUR : 2405206869
- MLS ID:
- MDWA2038192

- General: Above GradeBelow Grade
- Style: Contemporary
- Other Structures: Patio
- General: Frame2Slab
- HOA Amenities: Lawn MaintenanceTrashSnow RemovalSewer
- Originating MLS: BRIGHT_MAIN
- School District: WASHINGTON COUNTY PUBLIC SCHOOLS
- County: WASHINGTON-MD
- Zoning: PUD2221022411
- Water: Public
- Sewer: Public Sewer
- Source: BRIGHT_MAIN
This listing courtesy of LORI ANN GARDENHOUR , The KW Collective