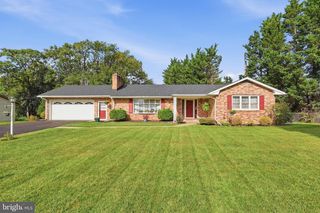
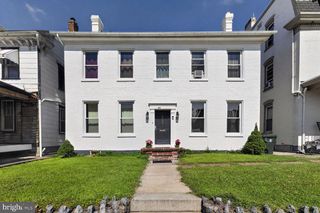
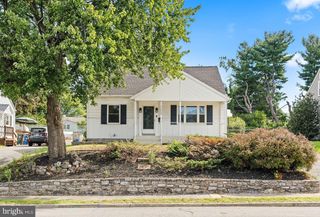
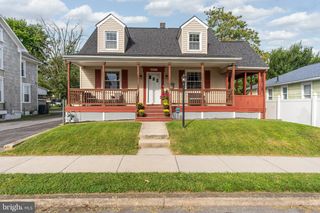
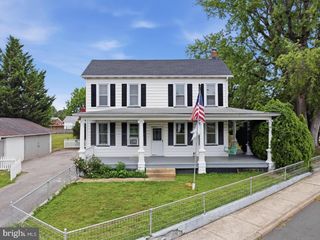
17502 YORK RD, Hagerstown, MD 21740
- 3 beds |
- 2 baths |
- 2,411 sqft
 Single-Family Home
  Built in 1956
  0.38acre lot
 1 car garage
  $145/sqft
  Listed 19 days ago
Property Description
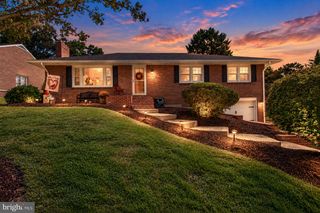
This home is approved for the MMP program, which provides 5% of the sales price toward your purchase. Take advantage of this assistance and make this home yours! Call Grettell Delcid for details. 🏡 Remodeled Rancher – Move-In Ready! Welcome to 17502 York Rd, Hagerstown, MD – a beautifully remodeled rancher featuring 3 spacious bedrooms, 2 full bathrooms, and a fully finished basement. Looking to Buy but Not Ready Yet? ✨ Home Highlights: Only 30 minutes from Frederick MD Brand-new appliances, granite countertops, and new cabinets in the renovated kitchen New flooring on the main level, refinished hardwood floors in the bedrooms, and new carpet in the basement Fully remodeled bathrooms with modern finishes Freshly painted interior and new windows throughout Extra finished space on the main level – perfect as a family room, office, or even an additional bedroom This stylish, turn-key home is ready for you to move right in! 📍 Location Highlights: Minutes from Valley Mall and Hagerstown Premium Outlets Near Hagerstown City Park, the Washington County Museum of Fine Arts, and other local attractions Convenient access to grocery stores, restaurants, top-rated schools, and daily essentials 🛣️ Excellent Commuter Access: 1 mile to I-81 – easy north–south access to PA & WV 2 miles to I-70 – direct route to Frederick, Baltimore, and Washington, D.C. Close to US-40 (Dual Highway) and MD Routes 63, 64, and 65 🏥 Nearby Medical Facilities: Meritus Medical Center Tru North Urgent Care Valley Health Urgent Care Meritus Specialty Practices
- Listing Status:
- Active
- Date Added:
- September 10, 2026
- Data Last Updated:
- September 20, 2026 at 7:16AM
- Listing Office:
- EXP Realty, LLC : 8888607369
- Listing Agent:
- Jonathan S Lahey : 3012816981
- MLS ID:
- MDWA2039632

- General: Above GradeBelow Grade
- Style: Ranch/Rambler
- Windows: Storm
- General: Brick2Other
- Originating MLS: BRIGHT_MAIN
- School District: WASHINGTON COUNTY PUBLIC SCHOOLS
- County: WASHINGTON-MD
- Zoning: RU2226026504
- Fencing: Partially
- Utilities: Cable tv available
- Water: Public
- Sewer: Public Sewer
- Source: BRIGHT_MAIN
This listing courtesy of Jonathan S Lahey , EXP Realty, LLC
Monthly Payment
- Principal & Interest $
- Property Taxes $
- Home Insurance $
- VA Funding Fee $

 New - 3 days ago