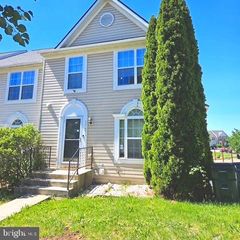
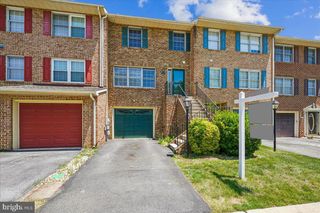
18213 HURRICANE CT, Hagerstown, MD 21740
- 3 beds |
- 3 baths |
- 2,334 sqft
 Town Home
  Built in 2013
  3,485sqft lot
 1 car garage
  $144/sqft
  Listed 21 days ago
Property Description
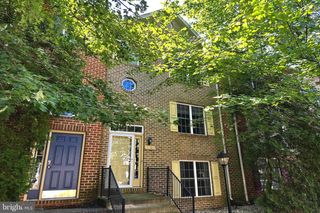
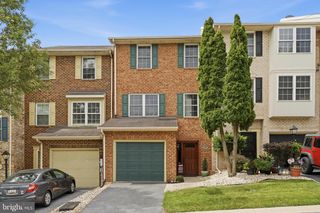
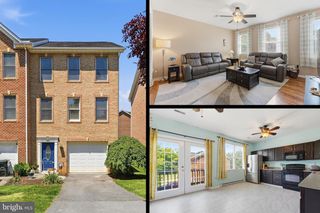
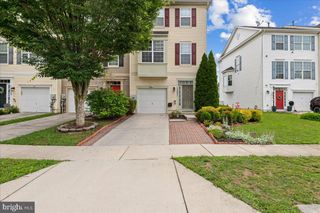
Welcome Home. End of row townhome in sought-after location. NEW PAINT AND CARPET within the last month! Recent updates include: Roof / Trex Deck / Vinyl Privacy Fence in 2021, Water Heater / Fridge / Dishwasher / Washer in 2024, and Blinds in 2025. Home also has a patio space for entertaining and home faces common area park space in the rear of home. Enter into lower level and enjoy the rec room, laundry closet, half bath and garage space with EV charger. Slider to rear yard features two hardscape patio spaces perfect for entertaining. Main level features open floorplan with hardwood floors, kitchen with granite and stainless appliances, and room for an island. Lots of flexibility on main level with entertaining spaces and home features a 3-level bump out on the back of home. Great space for home office in basement or on main level off kitchen. Upper-level features 3 bedrooms and 2 full baths. Primary bedroom has a large walk-in closet, bump out could be a sitting room, and a tray ceiling. Primary bath with dual vanities, soaking tub and separate shower. One of the few communities in Hagerstown with sidewalks and a city park in the community. Great location close to I-81, shopping and restaurants.
- Listing Status:
- Active
- Date Added:
- July 15, 2026
- Data Last Updated:
- August 6, 2026 at 12:17AM
- Listing Office:
- Berkshire Hathaway HomeServices PenFed Realty : 2408159040
- Listing Agent:
- Szymon Elmore : 3016756482
- MLS ID:
- MDWA2038034

- General: Above GradeBelow Grade
- Style: Colonial
- Other Structures: DeckPatio
- Parking: Concrete DrivewayElectricVehicleChargingStations
- Roofing: Architectural Shingle
- Windows: Bay bowDouble pane windows
- General: Vinyl Siding3Slab
- HOA Amenities: Basketball CourtsCommon GroundsJog/Walk PathPicnic AreaTot Lots/PlaygroundCommon Area MaintenanceManagementReserve Funds31.0Monthly
- Originating MLS: BRIGHT_MAIN
- School District: WASHINGTON COUNTY PUBLIC SCHOOLS
- County: WASHINGTON-MD
- Zoning: RMED2225042859
- View: Park/Greenbelt
- Fencing: Vinyl
- Water: Public
- Sewer: Public Sewer
- Source: BRIGHT_MAIN
This listing courtesy of Szymon Elmore , Berkshire Hathaway HomeServices PenFed Realty
Monthly Payment
- Principal & Interest $
- Property Taxes $
- Home Insurance $
- VA Funding Fee $