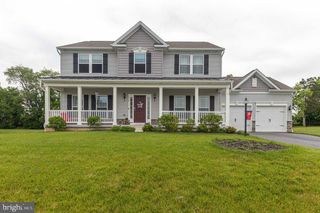
18950 AMESBURY RD, Hagerstown, MD 21742
- 4 beds |
- 3 baths |
- 2,172 sqft
 Single-Family Home
  Built in 2025
  0.53acre lot
 2 car garage
  $272/sqft
  Listed 13 days ago
Property Description
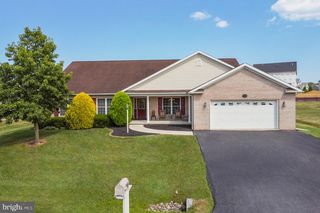
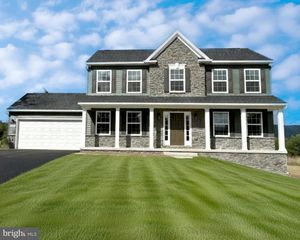
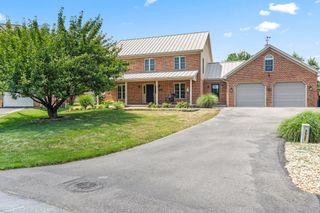
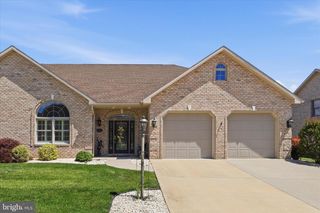
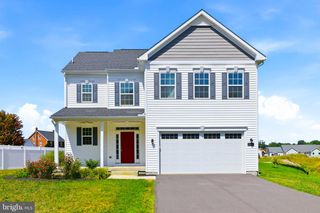
HUGE Corner lot, Fully fenced in !! Why wait months for new construction when you can move right into this like-new home in the highly sought-after community of Paradise Heights? Built in 2025, this turn-key 4-bedroom residence delivers all the perks of a newly built estate. The main level welcomes you with a sunlit formal living room off the entrance, leading back to a stylish kitchen equipped with stainless steel appliances, off-white cabinetry, granite countertops, and a center island that opens directly into the family room, Private dining room. Oversized windows throughout ensure every room is bathed in natural light. Upstairs, relax in a luxurious primary suite featuring a walk-in closet and a spa-inspired bath lined in rich marble tile with a deep soaker tub. Complete with a 2-car garage, expanded driveway, main-level laundry room , and expansive walk-up basement ready for your personal touch. This pristine property gives you modern luxury without the builder delay. Schedule your tour today !!
- Listing Status:
- Coming Soon
- Date Added:
- August 12, 2026
- Data Last Updated:
- August 6, 2026 at 12:17AM
- Listing Office:
- EXIT Deluxe Realty : 3013044904
- Listing Agent:
- Shannon Mone't Ashley Ables : 2023449008
- MLS ID:
- MDWA2038844

- General: AtticAir Filter SystemBathroom - Soaking TubBathroom - Tub ShowerBathroom - Walk-In ShowerCarpetDining AreaCurved StaircaseFloor Plan - OpenKitchen - IslandPantryPrimary Bath(s)Recessed LightingSprinkler SystemUpgraded CountertopsWalk-in Closet(s)Wood FloorsOther
- Appliances: Built-In MicrowaveDishwasherDisposalExhaust FanIcemakerOven/Range - GasRefrigeratorStoveStainless Steel AppliancesWaterHeaterWasherDryer
- Laundry: Main Floor
- Basement: Walkout stairsUnfinishedSump pumpRough bath plumbOutside entranceWindows
- Flooring: CarpetLuxury vinyl plank
- A/C: Central A/C
- Heating: Heat Pump - Gas BackUpNatural Gas
- Disability Feature: Doors - Swing In
- General: Exterior LightingGutter SystemAbove Grade
- Style: Colonial
- Parking: Asphalt Driveway
- Roofing: Architectural Shingle
- Windows: Energy efficientScreensSliding
- General: Vinyl SidingBlownInInsulationBattsInsulation2Concrete Perimeter
- HOA Amenities: 300.0Annually
- Originating MLS: BRIGHT_MAIN
- School District: WASHINGTON COUNTY PUBLIC SCHOOLS
- County: WASHINGTON-MD
- Zoning: RS2227067020
- Fencing: FullyPrivacy
- Utilities: Cable tv availableNatural gas availableSewer availableWater availableElectric available
- Water: Public
- Sewer: Public Sewer
- Source: BRIGHT_MAIN
This listing courtesy of Shannon Mone't Ashley Ables , EXIT Deluxe Realty
Monthly Payment
- Principal & Interest $
- Property Taxes $
- Home Insurance $
- VA Funding Fee $

 New - 3 days ago