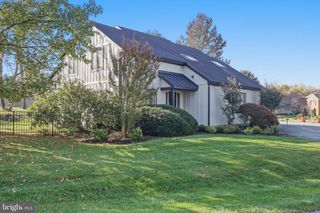
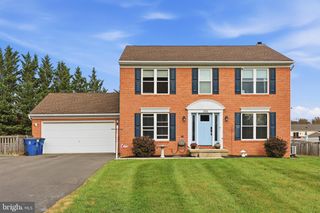
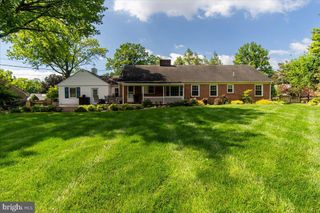
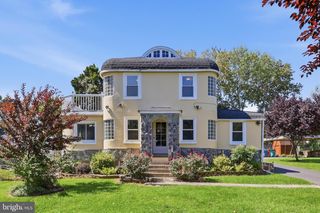
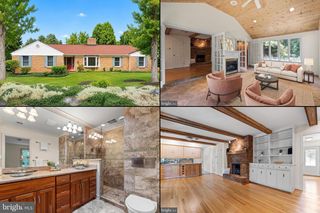
19419 MOONSTONE DR, Hagerstown, MD 21742
- 2 beds |
- 3 baths |
- 3,233 sqft
 Single-Family Home
 Built in 2013
 6,534sqft lot
 2 car garage
 $155/sqft
 Listed 8 days ago
Property Description
METICULOUSLY MAINTAINED home at Emerald Pointe! This exquisite home was designed with comfort and luxury throughout, such as custom-designed cabinets, window treatments, and surround sound. The main level boasts rich hardwood floors, an office, living room, dining room, the luxurious primary suite with a walk-in closet, and a tiled primary bath. The gourmet kitchen features a generous island, double wall ovens, and modern appliances, perfect for culinary enthusiasts. The sunroom and patio offer plenty of space for everyday relaxation as well as entertainment. On the second level, you will find a cozy family room, a second bedroom, and a full bath, as well as a large attic for all your storage needs. This home also offers a 2 car garage with durable epoxy flooring and cabinet space. The community amenities are unparalleled, including an indoor pool, fitness center, and pickleball courts, fostering an active lifestyle. Emerald Pointe is Hagerstown's most desirable development for adults 55 and over, nestled in a vibrant community, centered on an active lifestyle, well-maintained common areas, and close to dining and shopping.
- Listing Status:
- Active
- Date Added:
- October 27, 2026
- Data Last Updated:
- November 4, 2026 at 2:17PM
- Listing Office:
- AEK Real Estate, LLC : 2402327003
- Listing Agent:
- Jeanine McVicker : 3013317744
- MLS ID:
- MDWA2040826

- General: Above GradeBelow Grade
- Style: Villa
- Other Structures: Patio
- Parking: Concrete Driveway
- Roofing: Architectural Shingle
- Windows: Screens
- General: Brick2PermanentSlab
- HOA Amenities: Common GroundsCommunity CenterFitnessCenterPickleball CourtsPool - IndoorRetirement CommunityCommon Area MaintenanceLawn MaintenanceSnow RemovalTrash270.0Monthly
- Originating MLS: BRIGHT_MAIN
- School District: WASHINGTON COUNTY PUBLIC SCHOOLS
- County: WASHINGTON-MD
- Zoning: RT-PU2218065079
- Water: Public
- Sewer: Public Sewer
- Source: BRIGHT_MAIN
This listing courtesy of Jeanine McVicker , AEK Real Estate, LLC
Monthly Payment
- Principal & Interest $
- Property Taxes $
- Home Insurance $
- VA Funding Fee $

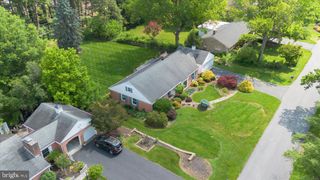
 New - 2 days ago