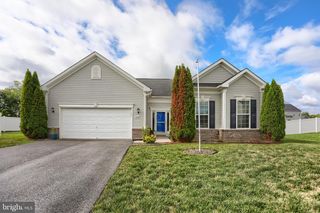
19536 COSMOS ST, Hagerstown, MD 21742
- 2 beds |
- 2 baths |
- 1,819 sqft
 Single-Family Home
  Built in 2022
  8,712sqft lot
 2 car garage
  $217/sqft
  Listed 2 months ago
Property Description
Experience effortless luxury in this beautifully upgraded, move-in-ready villa, offering sophisticated style, premium finishes, and low-maintenance living. Designed with an open-concept floor plan, this exceptional home features 9-foot ceilings, luxury vinyl plank flooring throughout the main living areas, and abundant recessed lighting, creating a bright and elegant atmosphere. Why wait to build when this thoughtfully enhanced home is ready to enjoy now? Owner upgrades include a custom three-season sunroom, a decorative concrete patio, sun tunnels with solar nightlights, and a security system. The spacious layout includes two bedrooms and two full baths, highlighted by an oversized primary suite and generous storage with multiple oversized, deep closets, as well as a separate laundry room. Bright, airy living spaces and ceiling fans in the great room, sunroom, and both bedrooms provide year-round comfort. The custom three-season sunroom overlooks one of the largest lots in the neighborhood and features a spacious, white vinyl-fenced backyard that is perfect for pets, entertaining, or relaxing in privacy. Step outside to the beautifully finished decorative concrete patio, creating the ideal outdoor living space for morning coffee or evening gatherings. A well-appointed mudroom with a built-in bench, upper and lower cubbies, and coat hooks adds everyday convenience just inside the attached two-car garage. Situated on one of the community’s premier homesites, this exceptional villa offers the perfect combination of luxury, comfort, and convenience. Every upgrade has already been completed—simply move in and enjoy the lifestyle you’ve been waiting for.
- Listing Status:
- Active
- Date Added:
- May 28, 2026
- Data Last Updated:
- August 6, 2026 at 2:18AM
- Listing Office:
- EXP Realty, LLC : 8888607369
- Listing Agent:
- Misty Hott Ernde : 2405277249
- MLS ID:
- MDWA2037120

- General: Above GradeBelow Grade
- Style: VillaRanch/RamblerCarriage House
- Roofing: Architectural Shingle
- Windows: Low eScreens
- General: FrameVinyl SidingStone1Slab
- HOA Amenities: Picnic AreaJog/Walk PathDog ParkCommon Area MaintenanceLawn MaintenanceRoad MaintenanceSnow Removal160.0Monthly
- Originating MLS: BRIGHT_MAIN
- School District: WASHINGTON COUNTY PUBLIC SCHOOLS
- County: WASHINGTON-MD
- Zoning: RS2218066498
- Utilities: 200 amp service
- Water: Public
- Sewer: Public Sewer
- Source: BRIGHT_MAIN
- Exclusions: Washer/Dryer
This listing courtesy of Misty Hott Ernde , EXP Realty, LLC
Monthly Payment
- Principal & Interest $
- Property Taxes $
- Home Insurance $
- VA Funding Fee $

 New - 1 day ago