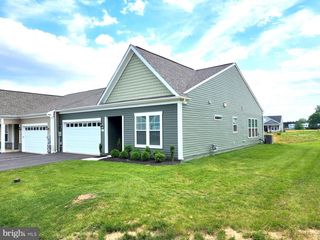
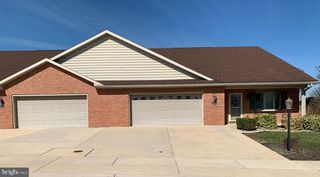
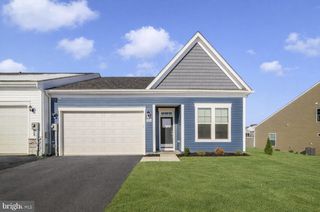
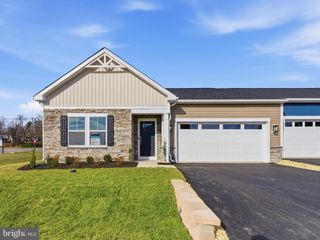
19704 OLEANDER CT, Hagerstown, MD 21742
- 3 beds |
- 3 baths |
- 1,895 sqft
 Town Home
  Built in 2019
  0.27acre lot
 2 car garage
  $237/sqft
  Listed 3 months ago
Property Description
*OFFERING UP TO 15K IN CLOSING ASSISTANCE WITH USE OF APPROVED LENDER AND TITLE.* MOVE-IN READY! Welcome to this stunning model home now available for purchase, showcasing the perfect blend of thoughtful design, comfort, and elevated living. This beautifully appointed residence features 3 spacious bedrooms, a versatile den, and an abundance of well-designed living space throughout. The heart of the home offers an open and inviting layout ideal for entertaining or everyday living, while the screened in porch, just off the back, provides the perfect spot to relax and enjoy peaceful mornings or quiet evenings. The luxurious primary suite is a true highlight, featuring a massive spa-like bathroom designed for comfort and style, along with generous closet space that offers both functionality and organization. Upstairs, you’ll find an impressive second-floor living area complete with its own full bathroom and ample storage—perfect for guests, hobbies, or a private retreat. Every detail in this model home has been carefully curated to showcase modern finishes, smart use of space, and effortless living. This is a rare opportunity to own a professionally designed model home with upgrades and features already in place. Don’t miss your chance to make this exceptional home yours—schedule your private tour today!
- Listing Status:
- Active
- Data Last Updated:
- August 6, 2026 at 1:18AM
- Listing Office:
- DRB Group Realty, LLC : 2404579391
- Listing Agent:
- Chaquia Sierra Thomas : 2404579391
- MLS ID:
- MDWA2035728

- General: Above GradeBelow Grade
- Style: Villa
- Other Structures: PorchScreened
- Roofing: Architectural Shingle
- General: Vinyl SidingStone2Slab
- HOA Amenities: Jog/Walk PathPicnic AreaDog ParkLawn Care FrontLawn Care RearLawn Care SideLawn MaintenanceRoad MaintenanceSnow RemovalTrash160.0Monthly
- Originating MLS: BRIGHT_MAIN
- School District: WASHINGTON COUNTY PUBLIC SCHOOLS
- County: WASHINGTON-MD
- Zoning: RS2218066465
- Water: Public
- Sewer: Public Sewer
- Source: BRIGHT_MAIN
This listing courtesy of Chaquia Sierra Thomas , DRB Group Realty, LLC
Monthly Payment
- Principal & Interest $
- Property Taxes $
- Home Insurance $
- VA Funding Fee $