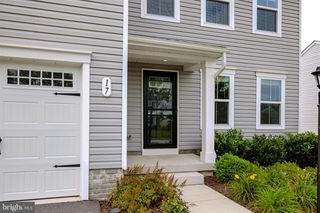
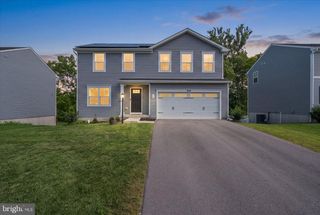
20127 REGENT CIR, Hagerstown, MD 21742
- 3 beds |
- 2 baths |
- 1,988 sqft
 Single-Family Home
 Built in 2026
 0.95acre lot
 2 car garage
 $252/sqft
 Listed 1 month ago
Property Description
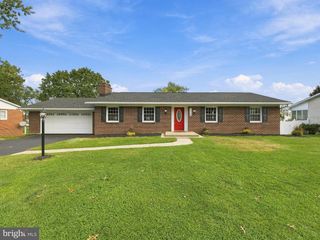
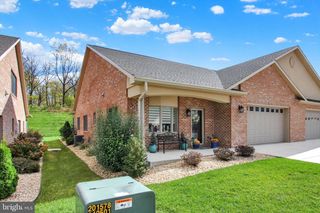
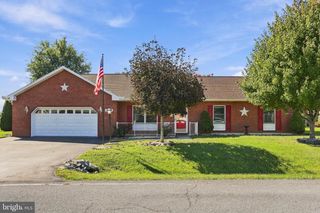
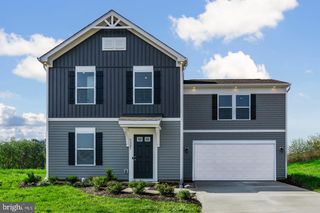
Trovinger Mill presents a rare opportunity to own a brand-new home on up to a 1-acre homesite. The to-be-built Drexel floor plan offers over 1,900 square feet of thoughtfully designed main-level living in a modern ranch-style layout. At the heart of the home, you’ll find an open-concept great room and kitchen with a spacious center island—perfect for everyday living and effortless entertaining. A versatile flex room provides the ideal space for a private home office or cozy den, with direct access to the rear patio and expansive backyard. The Drexel features three generously sized bedrooms, including a private owner’s suite with a walk-in closet and ensuite bath. A dedicated main-level laundry room adds everyday convenience. Schedule your appointment today to tour the community, review included features, and explore available upgrades to personalize your new home. Please note: Photos are of a decorated model and may show optional features not included in the base price.
- Listing Status:
- Active
- Data Last Updated:
- November 4, 2026 at 12:16PM
- Listing Office:
- New Home Star Virginia, LLC : 7039672073
- Listing Agent:
- Holly Horne Poole : 7038513558
- MLS ID:
- MDWA2039448

- General: Gutter SystemAbove Grade
- Style: Craftsman
- Roofing: Architectural Shingle
- General: Vinyl Siding1Concrete PerimeterPassive Radon Mitigation
- HOA Amenities: 145.0Monthly
- Originating MLS: BRIGHT_MAIN
- School District: WASHINGTON COUNTY PUBLIC SCHOOLS
- County: WASHINGTON-MD
- Zoning: R2218065045
- Water: Public
- Sewer: Private Septic Tank
- Source: BRIGHT_MAIN
This listing courtesy of Holly Horne Poole , New Home Star Virginia, LLC
Monthly Payment
- Principal & Interest $
- Property Taxes $
- Home Insurance $
- VA Funding Fee $