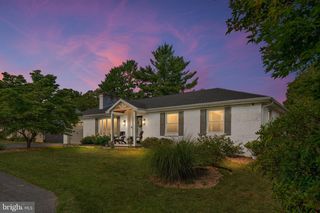
224 E IRVIN AVE, Hagerstown, MD 21742
- 3 beds |
- 2 baths |
- 1,459 sqft
 Single-Family Home
  Built in 1942
  7,841sqft lot
 1 car garage
  $236/sqft
  Listed 9 days ago
Property Description
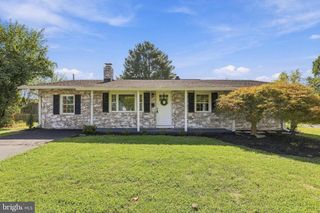
Classic charm meets modern updates! Welcome to 224 E Irvin Ave, a beautifully renovated 3-bedroom, 2-bath home where the big-ticket items are already done—so all you have to do is move in! Major updates include all-new plumbing (2026), a new roof (2025), a new heat pump (2025), and updated 200-amp electrical service (2024), offering peace of mind from day one. A welcoming front porch leads into a bright and inviting living room featuring refinished hardwood floors, recessed lighting, a ceiling fan, built-in shelving, and a fireplace (AS-IS) with the gas line capped and ready for a future gas insert. The adjacent dining room continues the hardwood flooring, flowing seamlessly into the beautifully updated kitchen with white cabinetry, granite countertops, stainless steel appliances and tile backsplash. The main level also offers a convenient laundry area and a full bath with a walk-in shower, granite vanity, and hexagonal mosaic tile flooring. Upstairs, three comfortable bedrooms feature hardwood floors and ceiling fans, along with a second fully renovated bath showcasing a quartz vanity, new shower/tub, and hexagonal mosaic tile flooring. The walk-out unfinished basement provides excellent storage and exciting potential for future use, while the 1-car garage and additional off-street parking add everyday convenience. Outside, the fully fenced backyard offers space for gardening, entertaining, pets, or simply relaxing. Conveniently located near schools, parks, shopping, restaurants, and commuter routes, this home combines the character and charm of an established neighborhood with the modern updates today's buyers are looking for. Come see it for yourself!
- Listing Status:
- Active
- Date Added:
- September 11, 2026
- Data Last Updated:
- September 20, 2026 at 1:19PM
- Listing Office:
- AEK Real Estate, LLC : 2402327003
- Listing Agent:
- Shannon Steenburg : 2402179567
- MLS ID:
- MDWA2039990

- General: Above GradeBelow Grade
- Style: Cape Cod
- Roofing: Shingle
- General: BrickVinyl Siding2.5BlockStone
- Originating MLS: BRIGHT_MAIN
- School District: WASHINGTON COUNTY PUBLIC SCHOOLS
- County: WASHINGTON-MD
- Zoning: RMOD2221007544
- Water: Public
- Sewer: Public Sewer
- Source: BRIGHT_MAIN
This listing courtesy of Shannon Steenburg , AEK Real Estate, LLC
Monthly Payment
- Principal & Interest $
- Property Taxes $
- Home Insurance $
- VA Funding Fee $

 New - 2 days ago