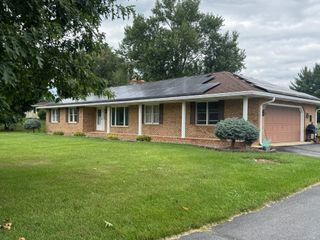
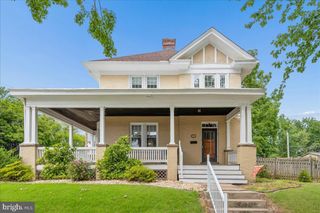
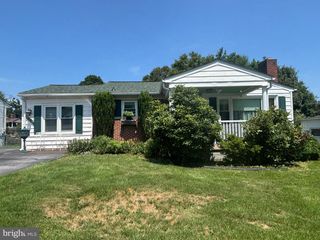
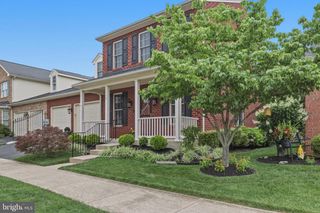
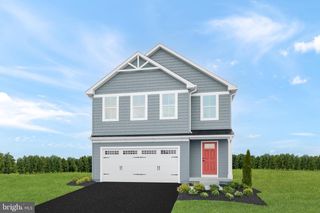
650 TRAFALGAR DR, Hagerstown, MD 21742
- 3 beds |
- 3 baths |
- 2,167 sqft
 Single-Family Home
  Built in 2004
  4,792sqft lot
 2 car garage
  $178/sqft
  Listed 9 months ago
Property Description
Price Reduced! Don't miss this exceptional opportunity to own a beautifully maintained home with numerous recent updates in one of the area's most desirable communities and ideal for one level living. Welcome to this stunning home offering the convenience of primarily one-level living with over 2,160 square feet of finished living space. Designed for both comfort and functionality, this home features a spacious main-level primary suite with a private luxury bath, a beautifully updated kitchen with custom cabinetry, elegant countertops, and quality finishes, a separate dining area, and an expansive living room that's perfect for entertaining or relaxing. The upper-level loft provides outstanding flexibility with additional bedrooms, a full bathroom, and space ideal for guests, a home office, hobby room, or multi-generational living. Additional highlights include an oversized two-car garage with rear parking, abundant storage, and a home that has been meticulously maintained and is truly move-in ready. Enjoy a low-maintenance lifestyle while taking advantage of the community's exceptional amenities, including scenic sidewalks, a decorative fountain, gazebo, gathering area, and beautifully landscaped park-like common spaces. Conveniently located just minutes from medical facilities, healthcare services, shopping, restaurants, and major interstates, this home offers easy access for commuting while providing the peaceful atmosphere of an established neighborhood. With a recent price reduction and numerous updates already completed, this beautiful home offers outstanding value and is ready for its next owner! Schedule your private tour today.
- Listing Status:
- Active
- Data Last Updated:
- August 6, 2026 at 1:18AM
- Listing Office:
- Samson Properties : 3017394800
- Listing Agent:
- Steven L Powell : 3019917990
- MLS ID:
- MDWA2032042

- General: SidewalksAbove GradeBelow Grade
- Style: Contemporary
- Other Structures: PorchPatio
- Parking: Asphalt Driveway
- General: Brick2Slab
- HOA Amenities: Snow RemovalLawn Maintenance258.0Quarterly
- Originating MLS: BRIGHT_MAIN
- School District: WASHINGTON COUNTY PUBLIC SCHOOLS
- County: WASHINGTON-MD
- Zoning: RMOD2217029665
- Water: Public
- Sewer: Public Sewer
- Source: BRIGHT_MAIN
This listing courtesy of Steven L Powell , Samson Properties
Monthly Payment
- Principal & Interest $
- Property Taxes $
- Home Insurance $
- VA Funding Fee $

 New - 1 day ago