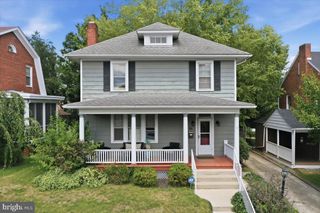
846 GUILFORD AVE, Hagerstown, MD 21740
- 3 beds |
- 2 baths |
- 1,512 sqft
 Single-Family Home
  Built in 1938
  6,098sqft lot
 1 car garage
  $179/sqft
  Listed 1 month ago
Property Description
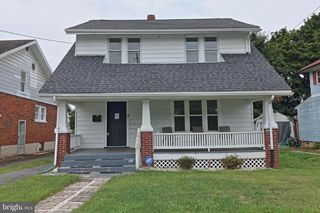
Welcome to this charming all-brick home, where classic character meets modern updates! Recent improvements include a new roof, mostly new double-hung vinyl windows, refinished hardwood floors, fresh paint throughout, updated lighting, and select new doors. The kitchen and bathrooms have been partially updated, offering a blend of style and functionality. Inside, you'll find a spacious living room with beautiful arched doorways, a separate dining room, and high ceilings that enhance the home's timeless appeal. Two finished bonus spaces at the front and rear of the home provide flexibility for a home office, playroom, or additional living area. The finished second level features a large versatile space with a convenient half bath, ideal as a bedroom, guest suite, or hobby room. Outside, enjoy a nice backyard with room for off-street parking. Full of charm, character, and solid craftsmanship, this well-maintained home is ready for its next owner! Home is located in eligible area for City of Hagerstown Down-payment & Closing Cost Assistance Program ( forgivable loans for owner occupants after 5 years for Buyers who qualify).
- Listing Status:
- Active
- Date Added:
- June 25, 2026
- Data Last Updated:
- August 6, 2026 at 2:18AM
- Listing Office:
- RE/MAX Results : 2407073200
- Listing Agent:
- Charlotte H Ashton : 3019912036
- MLS ID:
- MDWA2037968

- General: SidewalksAbove GradeBelow Grade
- Style: Bungalow
- Other Structures: EnclosedPorch
- Parking: Concrete Driveway
- Roofing: Architectural Shingle
- Windows: Double hungVinyl clad
- General: Brick2Permanent
- Originating MLS: BRIGHT_MAIN
- School District: WASHINGTON COUNTY PUBLIC SCHOOLS
- County: WASHINGTON-MD
- Zoning: RMOD2203013987
- Utilities: 100 amp service
- Water: Public
- Sewer: Public Sewer
- Source: BRIGHT_MAIN
This listing courtesy of Charlotte H Ashton , RE/MAX Results
Monthly Payment
- Principal & Interest $
- Property Taxes $
- Home Insurance $
- VA Funding Fee $

 New - 1 day ago