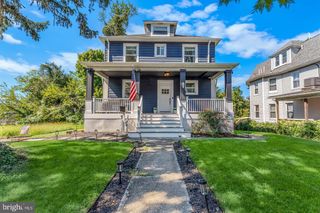
1208 TAYLOR AVE, Halethorpe, MD 21227
- 3 beds |
- 3 baths |
- 2,229 sqft
 Single-Family Home
 Built in 1930
 6,098sqft lot
 2 car garage
 $191/sqft
 Listed 4 days ago
Property Description
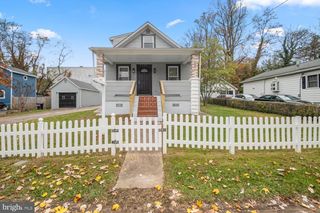
Central Air Conditioning, CAR LIFT, Replacement Windows, Roof Brand New in 2026. Nestled in the charming community of Halethorpe, this exquisite Craftsman-style residence seamlessly blends timeless elegance! With three spacious bedrooms and two and a half bathrooms, this home is designed for both relaxation and entertaining, offering an inviting atmosphere that feels like a true sanctuary. Step inside to discover a warm and welcoming interior adorned with stunning refinished original wood floors that add character and charm. The traditional floor plan flows effortlessly, leading you to a formal dining room perfect for hosting gatherings. The galley kitchen is a culinary delight, featuring upgraded countertops, a pantry for ample storage, and high-end appliances including a gas oven/range, dishwasher, pantry and adjoining "mud room." Every detail has been thoughtfully considered to enhance your cooking experience. Retreat to the light and bright primary suite boasting gorgeous wood floors, custom ceiling, plenty, custom closet and laundry area of storage and an adjoining luxurious bathroom complete with a walk-in shower providing a spa-like experience right at home. Each additional bedroom is generously sized with a full bath just steps away. The exterior of the property is equally impressive, featuring a beautifully landscaped yard with awnings that provide shade and comfort for outdoor relaxation. Enjoy your morning coffee on the inviting covered front porch and host summer barbecues on the patio, surrounded by lush greenery. The detached two car oversized garage includes a CAR LIFT for auto enthusiasts. and ample driveway space accommodate multiple vehicles, ensuring convenience for you and your guests. This home is not just a place to live; it's a lifestyle. With its excellent condition and thoughtful design, it invites you to create lasting memories in a space that feels both luxurious and comfortable. Experience the perfect blend of classic charm and modern amenities in this stunning Halethorpe residence, where every corner exudes warmth and elegance. There's nothing for you to do except move in! Visit today!
- Listing Status:
- Active
- Data Last Updated:
- November 19, 2026 at 7:18AM
- Listing Office:
- Long & Foster Real Estate, Inc. : 4107303456
- Listing Agent:
- Ann Marie Freter-Feild : 4109793378
- MLS ID:
- MDBC2173524

- General: Awning(s)Exterior LightingAbove GradeBelow Grade
- Style: Craftsman
- Other Structures: PorchPatio
- Windows: Replacement
- General: Vinyl Siding3Block
- Originating MLS: BRIGHT_MAIN
- School District: BALTIMORE COUNTY PUBLIC SCHOOLS
- County: BALTIMORE-MD
- Zoning: RESIDENTIAL04131316000040
- Water: Public
- Sewer: Public Sewer
- Source: BRIGHT_MAIN
This listing courtesy of Ann Marie Freter-Feild , Long & Foster Real Estate, Inc.
Monthly Payment
- Principal & Interest $
- Property Taxes $
- Home Insurance $
- VA Funding Fee $

 New - 3 hours ago