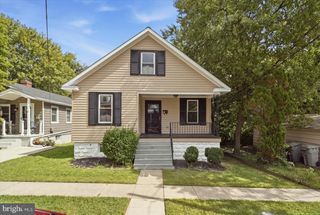
1238 LEEDS TER, Halethorpe, MD 21227
- 5 beds |
- 3 baths |
- 1,968 sqft
 Single-Family Home
  Built in 1938
  6,534sqft lot
 —— car garage
  $198/sqft
  Listed 11 days ago
Property Description
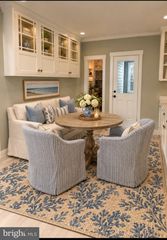
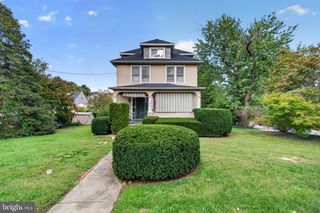
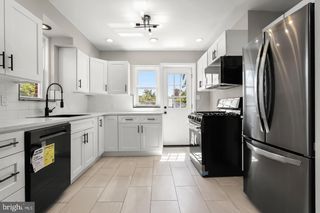
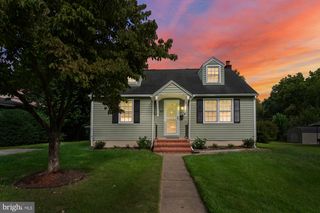
VERY NICE STUDIO APARTMENT WITH SEPARATE ENTRANCE.IN LOWER LEVEL FOR THE FAMILY OR USE AS A RENTAL INCOME...Nestled in the charming Leeds subdivision, this exquisite Colonial-style residence, built in 1938, seamlessly blends timeless elegance with modern comforts. The exterior showcases a classic brick facade complemented by vinyl siding, exuding a warm and inviting curb appeal that beckons you inside. Step through the front door into a spacious entryway that leads to a thoughtfully designed interior. The heart of the home is a gourmet kitchen, perfect for culinary enthusiasts, featuring ample table space and an eat-in area that encourages casual gatherings. A second kitchen adds versatility, making entertaining a breeze. The formal dining room sets the stage for memorable dinners. With five generously sized bedrooms, including an entry-level suite, this home offers abundant space for relaxation and privacy. The bathrooms are designed for comfort and luxury, featuring both a walk-in shower and a classic tub-shower combination.. The fully finished basement is a true gem, providing heated space with multiple access points, ideal for a home office, studio, or recreation area. This versatile space enhances the living experience, allowing for creativity and personalization. Outside, the property boasts a beautiful rear yard, perfect for outdoor entertaining or quiet evenings under the stars. The stone driveway accommodates up to four or more vehicles, street parking as well, ensuring convenience for you and your guests. Enjoy serene views of the yards and street from various vantage points throughout the home, creating a peaceful ambiance that enhances the overall living experience. The deck offers an ideal spot for alfresco dining or simply unwinding with a good book. This residence is not just a home; it's a lifestyle. With its blend of classic charm and modern amenities, it invites you to create lasting memories in a space that feels both luxurious and welcoming. Experience the perfect balance of comfort and elegance in this multi family property, where every detail has been thoughtfully curated for your enjoyment. Seller financing available. Ask for details.
- Listing Status:
- Active
- Date Added:
- October 2, 2026
- Data Last Updated:
- October 5, 2026 at 12:18PM
- Listing Office:
- Berkshire Hathaway HomeServices PenFed Realty : 4436272900
- Listing Agent:
- Deborah L Jones : 4437975900
- MLS ID:
- MDBC2176916

- General: Above GradeBelow Grade
- Style: Colonial
- Other Structures: Deck
- Parking: Stone Driveway
- General: Vinyl SidingBrick3Permanent
- Originating MLS: BRIGHT_MAIN
- School District: BALTIMORE COUNTY PUBLIC SCHOOLS
- County: BALTIMORE-MD
- Zoning: RESIDENTIAL04131308002080
- View: Garden/LawnStreetOther
- Water: Public
- Sewer: Public Sewer
- Source: BRIGHT_MAIN
This listing courtesy of Deborah L Jones , Berkshire Hathaway HomeServices PenFed Realty
Monthly Payment
- Principal & Interest $
- Property Taxes $
- Home Insurance $
- VA Funding Fee $

 New - 2 days ago