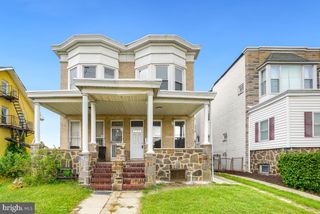
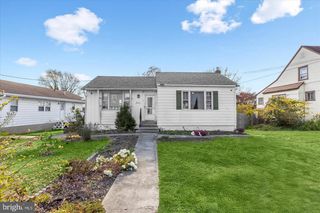
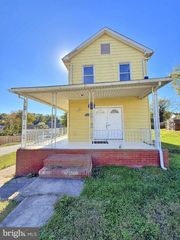
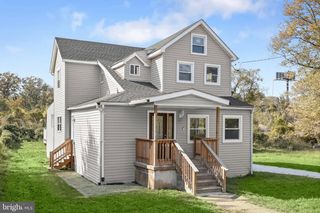
5626 OAKLAND RD, Halethorpe, MD 21227
- 4 beds |
- 2 baths |
- 1,674 sqft
 Single-Family Home
 Built in 1920
 0.35acre lot
 —— car garage
 $149/sqft
 Listed 2 days ago
Property Description
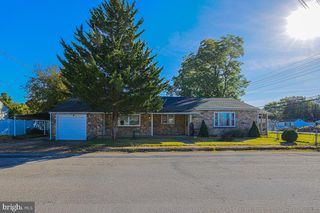
Looking for that perfect opportunity in the heart of Halethorpe? Whether you're an investor looking for your next project or a buyer ready to bring your vision to life, this spacious 4 bedroom, 2 bath Cape Cod is full of potential! The main level features a generously sized living room with hardwood floors, a wood-burning fireplace, and a beautiful tray ceiling. You'll also find a main level bedroom with an adjoining full bath. The upper level offers three additional bedrooms with plenty of space and possibilities. Some updates include a roof approximately 7 years old and a gas water heater installed in 2017. This home does need some TLC, but with a little vision and elbow grease, the possibilities are endless! Bring your ideas and make this diamond in the rough shine again!
- Listing Status:
- Active
- Data Last Updated:
- November 8, 2026 at 4:18AM
- Listing Office:
- Realty Plus Associates : 4109144100
- Listing Agent:
- Lisa M St Clair-Kimmey : 4109776965
- MLS ID:
- MDBC2180504

- General: Above Grade
- Style: Cape Cod
- Other Structures: PorchDeck
- Roofing: Architectural Shingle
- General: Aluminum SidingVinyl Siding3Stone
- Originating MLS: BRIGHT_MAIN
- School District: BALTIMORE COUNTY PUBLIC SCHOOLS
- County: BALTIMORE-MD
- Zoning: RES04131316600100
- Water: Public
- Sewer: Public Sewer
- Source: BRIGHT_MAIN
This listing courtesy of Lisa M St Clair-Kimmey , Realty Plus Associates
Monthly Payment
- Principal & Interest $
- Property Taxes $
- Home Insurance $
- VA Funding Fee $

 New - 2 days ago