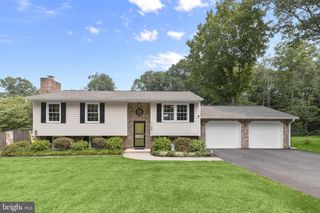
2092 TRIPLE GREEN CT, Hampstead, MD 21074
- 4 beds |
- 3 baths |
- 2,200 sqft
 Single-Family Home
  Built in 1997
  1.18acre lot
 2 car garage
  $245/sqft
  Listed 16 days ago
Property Description
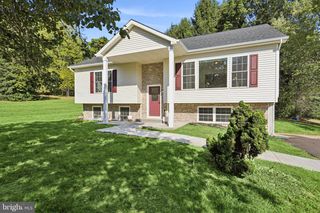
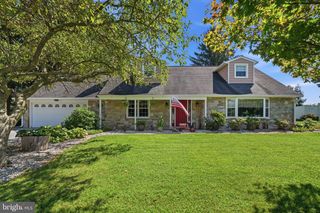
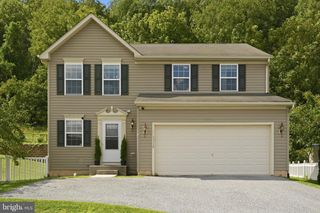
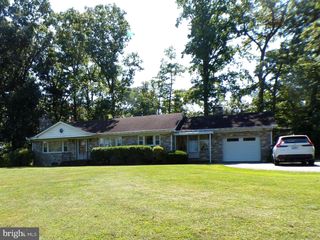
Nestled in the serene enclave of Oakmont Green, this exquisite Colonial-style residence offers a harmonious blend of elegance and comfort, perfect for those seeking a refined lifestyle. Spanning over 2,200 square feet, this home is thoughtfully designed to cater to both relaxation and entertaining. Step inside to discover a warm and inviting interior adorned with rich hardwood floors and plush carpeting that create a cozy ambiance throughout. The traditional floor plan features a formal dining room, ideal for hosting gatherings, and a spacious family room that seamlessly connects to the eat-in kitchen. The kitchen is a culinary enthusiast's dream, boasting upgraded countertops, a central island, and stainless steel appliances, including a self-cleaning gas oven and a convenient water dispenser. Enjoy casual meals in the breakfast area, bathed in natural light from double-hung windows. The home features four generously sized bedrooms, including a luxurious primary suite complete with a walk-in closet and an en-suite bathroom that offers both a stall shower and a relaxing tub shower. Elegant chair railings and crown moldings throughout the home add a touch of sophistication, while recessed lighting enhances the inviting atmosphere. Outside, the property is set on a sprawling 1.18-acre lot, providing ample space for outdoor activities and landscaping. Located on a peaceful cul-de-sac with no through traffic, the home offers a private retreat with beautiful views of the adjacent golf course and manicured gardens. The exterior is complemented by tasteful lighting and a charming patio, perfect for enjoying morning coffee or evening gatherings under the stars. Additional features include an oversized side-entry garage with inside access, ensuring convenience and security. The main floor laundry adds to the home's practicality, making daily chores a breeze. This residence is not just a home; it's a lifestyle. Experience the tranquility of Oakmont Green, where luxury meets comfort, and every detail has been meticulously crafted for your enjoyment. Embrace the opportunity to make this stunning property your own and indulge in the exclusive lifestyle it offers.
- Listing Status:
- Active
- Date Added:
- September 11, 2026
- Data Last Updated:
- September 20, 2026 at 10:18PM
- Listing Office:
- RE/MAX Solutions : 4108714300
- Listing Agent:
- Sonya Francis : 4432206560
- MLS ID:
- MDCR2037572

- General: Exterior LightingAbove GradeBelow Grade
- Style: Colonial
- Other Structures: Patio
- Parking: Asphalt DrivewayPrivate
- Roofing: Shingle
- Windows: Double hungDouble pane windowsVinyl clad
- General: BrickVinyl Siding3Concrete Perimeter
- Originating MLS: BRIGHT_MAIN
- School District: CARROLL COUNTY PUBLIC SCHOOLS
- County: CARROLL-MD
- Zoning: PRIVA0708053065
- View: Golf CourseGarden/Lawn
- Fencing: Rear
- Water: Public
- Sewer: Public Sewer
- Source: BRIGHT_MAIN
This listing courtesy of Sonya Francis , RE/MAX Solutions
Monthly Payment
- Principal & Interest $
- Property Taxes $
- Home Insurance $
- VA Funding Fee $

 New - 2 days ago