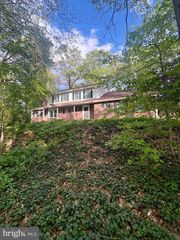
3206 EVES WAY, Hampstead, MD 21074
- 3 beds |
- 4 baths |
- 3,765 sqft
 Single-Family Home
  Built in 1990
  1acre lot
 2 car garage
  $159/sqft
  Listed 7 days ago
Property Description
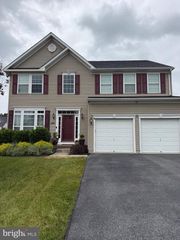
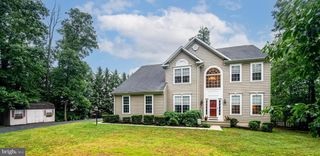
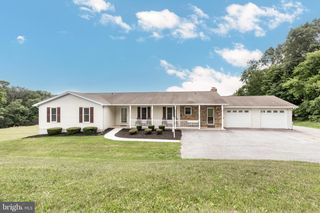
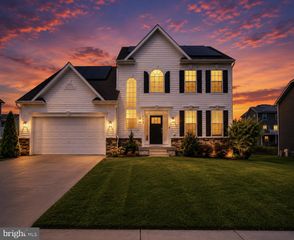
Sellers have asked for highest and final offers by Monday at 5. Welcome to 3206 Eves Way, where timeless updates, thoughtful design, and inviting indoor and outdoor living come together in one exceptional home. Offering 3 bedrooms and 3.5 bathrooms, this beautifully maintained property has been extensively renovated over the years, with upgrades completed from 2006 through 2023, creating a move-in ready home with a fresh, modern feel. The open floor plan is designed for both everyday living and entertaining, featuring updated finishes throughout every room and every bathroom. The spacious living area is anchored by a cozy propane fireplace, while the renovated kitchen and adjoining living spaces flow seamlessly together, creating a warm and welcoming atmosphere. Step outside to enjoy your own private retreat. The backyard patio is the perfect place to gather around the wood-burning fireplace on cool evenings, entertain friends, or simply relax and unwind. Located in the desirable Hampstead area, you'll enjoy convenient access to local shopping, dining, and outdoor recreation, including nearby Leister Park, offering playgrounds, walking trails, sports fields, and community events just minutes from home. With extensive updates, an open and functional layout and an excellent location, 3206 Eves Way offers the perfect blend of comfort, style, and convenience.
- Listing Status:
- Pending
- Date Added:
- July 30, 2026
- Data Last Updated:
- August 6, 2026 at 2:18PM
- Listing Office:
- EXP Realty, LLC : 8888607369
- Listing Agent:
- David E Straitman : 4109849613
- MLS ID:
- MDCR2036002

- General: Kitchen - CountryDining AreaBuilt-InsWindow TreatmentsPrimary Bath(s)Wood Floors
- Rooms: Living RoomDining RoomPrimary BedroomBedroom 2Bedroom 3Bedroom 4KitchenFamily RoomDenBasementMud RoomOtherAttic
- Appliances: DishwasherMicrowaveOven/Range - ElectricRefrigerator
- Laundry: Basement
- Basement: Rear entranceSump pumpPartially finishedWalkout level
- Flooring: Hardwood
- A/C: Heat Pump(s)
- Heating: Heat Pump(s)Electric
- Fireplace: Gas/PropaneFireplaceFireplaces: 1
- Disability Feature: None
- General: Above GradeBelow Grade
- Style: Split Level
- Parking: Asphalt Driveway
- Roofing: Asphalt
- Windows: Bay bowDouble pane windows
- General: CombinationBrick2Permanent
- Originating MLS: BRIGHT_MAIN
- School District: CARROLL COUNTY PUBLIC SCHOOLS
- County: CARROLL-MD
- Zoning: AG0708045682
- Water: Well
- Sewer: Septic Exists
- Source: BRIGHT_MAIN
- Exclusions: Patio furniture
This listing courtesy of David E Straitman , EXP Realty, LLC
Monthly Payment
- Principal & Interest $
- Property Taxes $
- Home Insurance $
- VA Funding Fee $

 New - 1 day ago