4533 N WOODS TRL, Hampstead, MD 21074
- 3 beds |
- 2 baths |
- 1,539 sqft
 Single-Family Home
 Built in 1988
 5,663sqft lot
 —— car garage
 $218/sqft
 Listed 7 days ago
Property Description
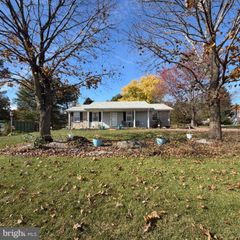
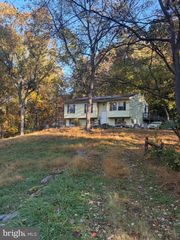
Open, rolling farmland stretches beyond the back fence of this well-kept semi-detached home in Roberts Field, giving it a country setting with in-town convenience. The deck with iron railings and the patio below both overlook the fields, with mature shade trees framing the view. The fenced lawn has room to garden, play, or just sit back and watch the fields change with the seasons, and a storage shed keeps tools and outdoor gear out of the way. Inside, the main level flows from the kitchen into a bright living room, with a powder room off the main living space. Upstairs, all three bedrooms share the level with the full bath. The finished lower level is where this home stands out. A built-in bar with a TV mount and monitor that stay with the home, plus a brick accent wall with a faux fireplace, anchor the gathering space. An extra refrigerator and freezer also stay, so hosting and stocking up are easy. A separate office cubby space under steps gives you a quiet place to work, and French doors walk straight out to the patio for easy indoor-outdoor living. Updates include a water heater in 2023, newer windows and roof, and a heat pump and central air replaced in 2014. It’s minutes from Hampstead’s Main Street shops and dining, with quick access to MD-30 for commuting.
- Listing Status:
- Active
- Date Added:
- November 12, 2026
- Data Last Updated:
- November 19, 2026 at 7:18AM
- Listing Office:
- EXP Realty, LLC : 4106389555
- Listing Agent:
- Lee R. Tessier : 4106389555
- MLS ID:
- MDCR2038264

- General: Above GradeBelow Grade
- Style: Traditional
- Other Structures: DeckPatio
- General: Vinyl Siding3Block
- HOA Amenities: Common GroundsCommon Area Maintenance178.0Annually
- Originating MLS: BRIGHT_MAIN
- School District: CARROLL COUNTY PUBLIC SCHOOLS
- County: CARROLL-MD
- Zoning: R-1000708044945
- Water: Public
- Sewer: Public Sewer
- Source: BRIGHT_MAIN
- Exclusions: See Disclosures
This listing courtesy of Lee R. Tessier , EXP Realty, LLC
Monthly Payment
- Principal & Interest $
- Property Taxes $
- Home Insurance $
- VA Funding Fee $